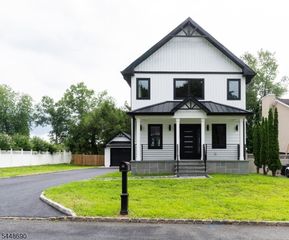
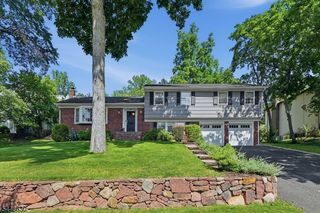
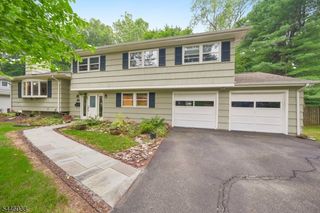
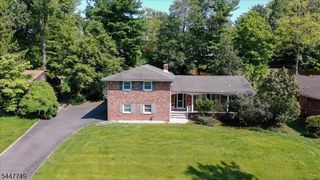
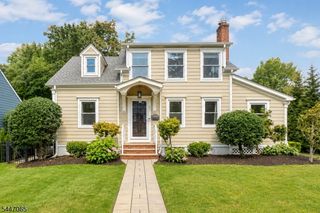
11 COLONIAL WAY, Livingston Twp., NJ 07039
- 3 beds |
- 3 baths
 Single-Family Home
  Built in 1957
  0.35acre lot
 1 car garage
  $——/sqft
  Listed 6 days ago
Property Description
MOVE RIGHT IN TO THIS IMPECCABLY MAINTAINED 3BR, 3 FULL BTH, SPLIT-LEVEL ON QUIET CUL-DE-SAC offering open, light-filled living spaces, exceptional updates & renovations, & outstanding indoor-outdoor living. The sun-filled main level welcomes you w/ a bright foyer, hardwood floors, spacious LR w/ large bay window & great custom built-in. Classic wainscoting continues into the adjoining DR (& upstairs hallway). Just off the DR a SHOWSTOPPER 3-SEASON SUNROOM ADDITION (2024) offers Pella windows, luxury vinyl plank floor, volume ceiling, & slider to Trex deck - perfect for enjoying the lush, serene view. The beautifully updated kitchen boasts rich Kraftmaid cabinetry, granite counters, subway tile backsplash & breakfast bar all open to the DR. Upstairs, the primary suite includes a WIC & renovated ensuite bath w/ two additional BRS & renovated hall bath. The ground level offers a spacious FR, full bath addition, Laundry Rm & direct access to the attached garage & backyard. Finished Basement with Rec Rm & walk-in pantry. EXTENSIVELY UPDATED - New 50-year Timberline Roof (2026), Andersen replacement windows (most), updated front entry, paver walkway & railings, HVAC (2018) with Carrier furnace & AC, Ecobee smart thermostat, 200 amp electrical service, vinyl siding, basement waterproofing w/ french drains & electric sump pump w/ water powered backup system, & SO MUCH MORE! Ideally located near Livingston's highly regarded schools, shopping, dining, parks, NYC transportation.
- Listing Status:
- Active
- Data Last Updated:
- July 28, 2026 at 8:40PM
- Listing Office:
- COLDWELL BANKER REALTY : 973-994-4323
- MLS ID:
- 4042325
- General: Vinyl SidingBarbequeDeckThermal Windows/Doors
- Style: Split Level
- Parking: Parking spaces: 3
- Roofing: Asphalt Shingle
- County: Essex
- Driveway: 2 Car WidthBlacktop
- Zoning: RESIDENTIAL1610-05702-0000-00012-0000-
- Utilities: ElectricGas-Natural
- Water: Public Water
- Sewer: Public Sewer
- Exclusions: Refrigerator in basement
This listing courtesy of COLDWELL BANKER REALTY
Monthly Payment
- Principal & Interest $
- Property Taxes $
- Home Insurance $
- VA Funding Fee $

 New - 21 hours ago