21 Duchamp Pl, Chatham Boro, NJ 07928
- 3 beds |
- 3 baths
 Single-Family Home
  Built in 1946
  7,405sqft lot
 2 car garage
  $——/sqft
  Listed 13 days ago
Property Description
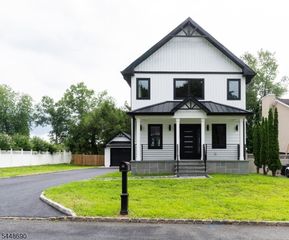
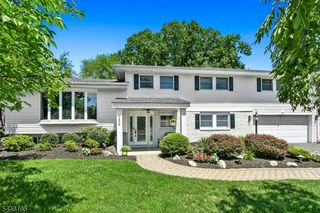
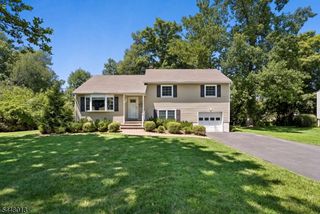
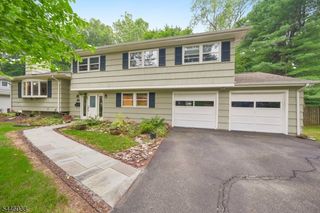
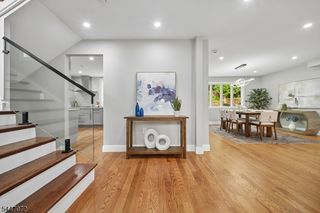
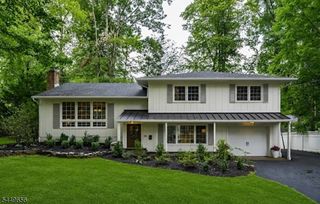
Nestled in Chatham's sought-after Manor Section, right next to Milton Avenue School, this just-completed, extensively renovated 3-bedroom, 3-full-bath home blends classic charm with today's modern amenities. Ideally located close to vibrant downtown, Midtown Direct trains, and top-rated schools. A professionally landscaped property and paver walkway lead to a welcoming covered entry. Inside, hardwood floors, crown molding, designer finishes, and abundant natural light create warm, inviting spaces. The living room features a gas fireplace and French doors opening to a charming den with outdoor access. The dining room flows seamlessly into the renovated kitchen, which features custom white cabinetry, quartz countertops, high-end stainless steel appliances, and exterior access. The finished lower level offers a spacious family room, office area, beautifully appointed full bath, laundry room with cabinetry, utility sink, pantry, and access to the attached two-car garage. Upstairs, the primary suite includes generous closet space and an en suite bath, while two additional bedrooms share an updated full bath. The fenced backyard is a private retreat with a paver patio, fire pit, mature privacy hedges, and storage shed. Beautifully renovated with timeless finishes and exceptional attention to detail, this Manor Section home offers the perfect blend of style, comfort, and convenience.
- Listing Status:
- Active
- Date Added:
- July 23, 2026
- Data Last Updated:
- July 29, 2026 at 12:40AM
- Listing Office:
- WEICHERT REALTORS : 973-635-5000
- MLS ID:
- 4041210
- General: Composition ShinglePatioSidewalkStorage Shed
- Style: Colonial
- Roofing: Asphalt Shingle
- County: Morris
- Driveway: 2 Car Width
- Zoning: 2304-00061-0000-00008-0000-
- Utilities: ElectricGas-Natural
- Water: Public Water
- Sewer: Public Sewer
- Exclusions: As per listing agent
This listing courtesy of WEICHERT REALTORS
Monthly Payment
- Principal & Interest $
- Property Taxes $
- Home Insurance $
- VA Funding Fee $

 New - 1 day ago