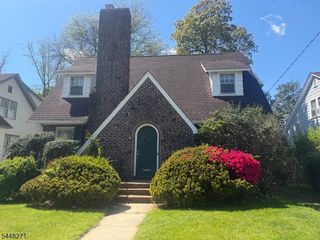
17 Billingsley Dr, Livingston Twp., NJ 07039
- 4 beds |
- 2 baths
 Single-Family Home
  Built in 1961
  0.34acre lot
 2 car garage
  $——/sqft
  Listed 6 days ago
Property Description
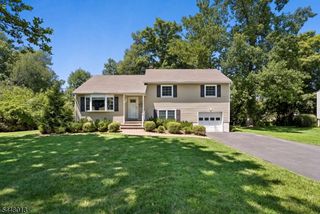
Beautifully maintained and spacious split-level home nestled on a picturesque street in Livingston's highly desirable Collins neighborhood. Set on a generous .34-acre lot, this inviting residence features 4 bedrooms, 2 full baths, and 1 half bath, offering a functional layout with exceptional living space. The updated kitchen serves as the heart of the home and flows seamlessly into the main living areas, while the expansive family room provides the perfect setting for everyday living and entertaining. A finished basement offers flexible space for a recreation room, home office, gym, or playroom. Enjoy year-round comfort with central air conditioning, and step outside to a private backyard retreat featuring a spacious patio, charming gazebo, and relaxing hot tub ideal for entertaining or unwinding at the end of the day. Located just minutes from top-rated Livingston schools, parks, shopping, dining, and NYC transportation, this home combines comfort, convenience, and an unbeatable neighborhood setting.
- Listing Status:
- Active
- Data Last Updated:
- July 28, 2026 at 8:40PM
- Listing Office:
- KELLER WILLIAMS SUBURBAN REALTY : 973-251-0100
- MLS ID:
- 4042378
- General: Wood ShingleBarbequePatio
- Style: Split Level
- Roofing: Asphalt Shingle
- County: Essex
- Driveway: 2 Car Width
- Zoning: 1610-02602-0000-00008-0000-
- Utilities: Gas In Street
- Water: Public Water
- Sewer: Public Sewer
This listing courtesy of KELLER WILLIAMS SUBURBAN REALTY
Monthly Payment
- Principal & Interest $
- Property Taxes $
- Home Insurance $
- VA Funding Fee $

 New - 21 hours ago