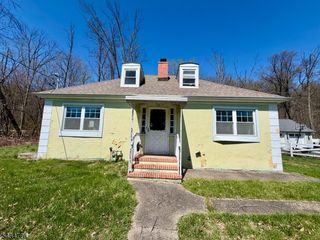
58 Glenwood Rd, Fanwood Boro, NJ 07023
- 3 beds |
- 2 baths
 Single-Family Home
  Built in 1960
  6,970sqft lot
 1 car garage
  $——/sqft
  Listed 9 days ago
Property Description
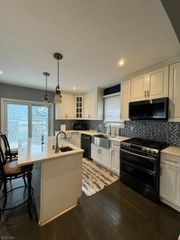
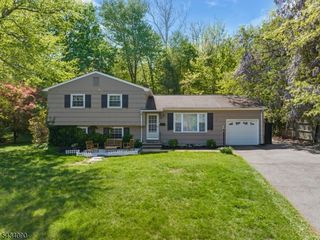
Nestled on a quiet street in the heart of Fanwood, this beautifully renovated split-level home offers the perfect blend of modern updates, comfortable living, and commuter convenience. Fully updated in 2025, the home features bright, open living spaces filled with natural light and a seamless flow designed for today's lifestyle. The renovated kitchen is the centerpiece of the home with custom cabinetry, stainless steel appliances, durable countertops, a center island, and direct access to the backyard patio ideal for entertaining or everyday living. Upstairs offers 3 comfortable bedrooms and an updated full bath, while the lower level includes a spacious family room and second full bathroom for flexible living options. The finished basement provides additional living space with a den, office, and laundry area. Outside, enjoy a private fenced backyard with a brand-new patio perfect for relaxing, gatherings, pets, or summer evenings. Additional 2025 updates include the kitchen, bathrooms, roof, patio, and major interior improvements, making this a true move-in-ready opportunity. Conveniently located near parks, shopping, restaurants, downtown Fanwood, and approximately a half mile to NJ Transit service to NYC.
- Listing Status:
- Active
- Date Added:
- May 29, 2026
- Data Last Updated:
- May 31, 2026 at 12:41PM
- Listing Office:
- CHRISTIE'S INT. REAL ESTATE GROUP : 908-516-4790
- MLS ID:
- 4029490
- General: Vinyl SidingPrivacy FenceStorm Window(s)
- Style: Split Level
- Roofing: Asphalt Shingle
- County: Union
- Driveway: 2 Car Width
- Zoning: 2905-00072-0000-00021-0000-
- Utilities: ElectricGas In Street
- Water: Public Water
- Sewer: Public Sewer
- Exclusions: Washer.& DryerWindow TreatmentSecurity System
This listing courtesy of CHRISTIE'S INT. REAL ESTATE GROUP
Monthly Payment
- Principal & Interest $
- Property Taxes $
- Home Insurance $
- VA Funding Fee $

 New - 2 days ago