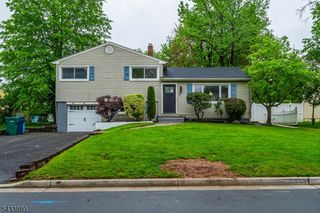
638 River Rd, Chatham Twp., NJ 07928
- 4 beds |
- 3 baths
 Single-Family Home
  Built in 1959
  0.89acre lot
 2 car garage
  $——/sqft
  Listed 4 days ago
Property Description
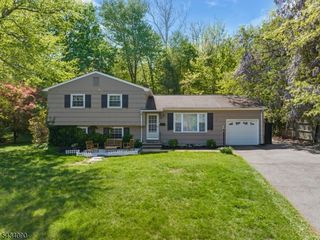
GREAT OPPORTUNITY TO GET INTO CHATHAM ON LARGE PROPERTY W/ AMAZING VIEWS! Here's your chance to create the home of your dreams on almost an acre, perfectly positioned w/ Esternay Field hidden at its back & Passaic River Park across the street, providing gorgeous SE views w/ nothing but trees in either direction. Side split-level home has great flow w/ solid mid-century bones & timeless details like hardwood floors & crown molding throughout highlighted by tons of natural light flowing through abundant windows. Large Living Room w/ big bay window captures serene front vistas & has a wood-burning fireplace. Eat-in Kitchen could be easily combined w/ Dining Room with French doors opening onto expansive wood deck & unused inground pool beyond. Tremendous space & potential to make this Backyard a true resort-like oasis! Enclosed Porch on eastern side of the home could transform into year-round Sunroom/Den w/ windows on 3 sides, perfect for morning coffee in the sun. Upper 2 levels have 4 Bedrooms & 2 Full Baths, including Primary Ensuite. Lower Levels offer Rec/Family Room space & another Full Bath/Laundry Room that would make an excellent Mudroom entrance from the oversized Attached 2-car Garage. Great closet & storage space throughout! Easy access to downtowns/NYC trains in Chatham, Summit & New Providence + the school bus for all highly ranked Chatham schools stop at the end of driveway! Selling strictly AS-IS. Come see the potential before it's gone!
- Listing Status:
- Active
- Data Last Updated:
- May 31, 2026 at 12:41PM
- Listing Office:
- KELLER WILLIAMS REALTY : 908-273-2991
- MLS ID:
- 4030312
- General: Wood Shingle
- Style: Split Level
- Parking: Parking spaces: 6
- Roofing: Asphalt Shingle
- County: Morris
- Driveway: 2 Car Width
- Zoning: 2305-00062-0008-00013-0000-
- Utilities: Electric
- Water: Well
- Sewer: Septic
- Exclusions: See Addendum attached to Sellers Disclosure (last page of SD file).
This listing courtesy of KELLER WILLIAMS REALTY
Monthly Payment
- Principal & Interest $
- Property Taxes $
- Home Insurance $
- VA Funding Fee $

 New - 2 days ago