18 Stiles Road, Warren Twp., NJ 07059
- 4 beds |
- 2 baths
 Single-Family Home
  Built in 1954
  1.33acre lot
 2 car garage
  $——/sqft
  Listed 4 days ago
Property Description
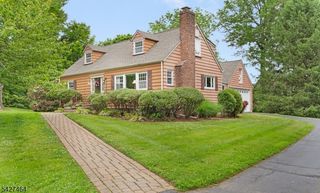
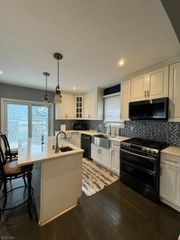
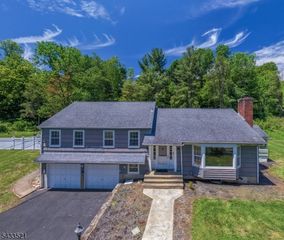
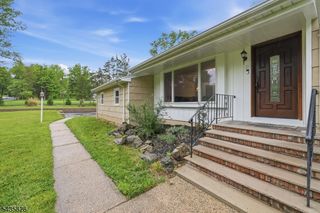
Set on 1.33 private, wooded acres in Warren Township at the end of a long private drive, this expanded ranch offers a flexible floor plan across three levels. The 22x15 living room anchors the main level, centered on a floor-to-ceiling brick wood-burning fireplace with raised hearth and built-in mantel, hardwood floors, and an open flow to the surrounding rooms. A separate dining room features a plank-wood ceiling, slate floor, and large windows framing the rear deck and wooded yard. The 20x12 eat-in kitchen offers extensive cabinetry, workspace, and a separate cooktop and wall oven. The vaulted family room addition features a cathedral ceiling, exposed beam, hardwood floors, and a wall of windows overlooking the backyard. Three first-floor bedrooms include a 15x13 primary. The spa-style main bath features a whirlpool tub and separate tiled shower. The full second-floor suite includes its own living room, bedroom, office, kitchenette, dining area, and full bath, well suited for a private home office, extended guests, or a separate living space. The walk-out lower level houses an oversized two-car attached garage, large laundry and mud room, walk-in storage, and additional utility space. Outside, a multi-level deck, above-ground pool, mature plantings, and surrounding woods create a private backyard retreat. Warren Township schools, Watchung Hills Regional HS. Quick access to Routes 78, 22, and 287.
- Listing Status:
- Active
- Data Last Updated:
- May 31, 2026 at 1:40PM
- Listing Office:
- NEXTHOME PREMIER : 908-325-5000
- MLS ID:
- 4030331
- General: BrickWoodDeck
- Style: Raised RanchCustom Home
- Pool: Above Ground
- Parking: Parking spaces: 8
- Roofing: Asphalt Shingle
- County: Somerset
- Driveway: 1 Car WidthAdditional ParkingBlacktopSee Remarks
- Zoning: Residential2720-00213-0000-00007-0000-
- Utilities: ElectricGas-Natural
- Water: Well
- Sewer: Public Sewer
- Exclusions: See LA
This listing courtesy of NEXTHOME PREMIER
Monthly Payment
- Principal & Interest $
- Property Taxes $
- Home Insurance $
- VA Funding Fee $

 New - 2 days ago