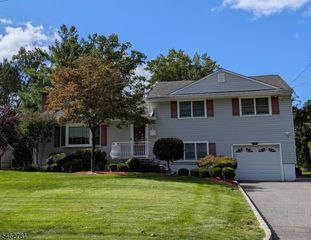
71 Willoughby Road, Fanwood Boro, NJ 07023
- 3 beds |
- 2 baths
 Single-Family Home
  Built in 1950
  0.38acre lot
 1 car garage
  $——/sqft
  Listed 10 days ago
Property Description
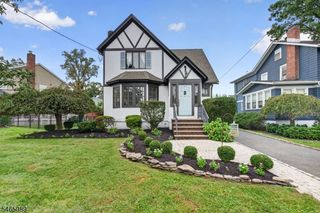
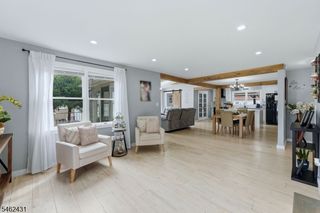
Move right into this beautifully updated home, ideally situated on a quiet, tree-lined street in desirable Fanwood. A spacious open floor plan, hardwood floors, recessed lighting, and custom window treatments create a warm and inviting setting perfectly suited for today's lifestyle. The crisp white eat-in kitchen is the heart of the home, featuring quartz countertops, soft-close drawers, stainless steel appliances, subway tile backsplash, a breakfast bar accented by stylish pendant lighting, and a generous dining area. Just beyond, the inviting family room features a bead board ceiling, recessed lighting, and sliders opening to the deck and fantastic park-like backyard an ideal setting for relaxing, entertaining, and outdoor fun. Two beautifully updated bathrooms feature tile showers with convenient niches for bath products and sleek frameless glass shower doors. The finished basement recreation room provides even more flexible living space for a home office, gym, playroom, media room, or whatever suits your needs. Enjoy all that Fanwood has to offer with schools, downtown shops and dining, and the train station nearby. This vibrant community is known for its year-round events, including Fanny Wood Day, 5K races, Movies in the Park, Santa on the fire truck, and beloved Memorial Day and Halloween parades. With stylish updates, wonderful indoor and outdoor living spaces, and a fantastic location, this is a home you can simply unpack and enjoy! Also available for rent.
- Listing Status:
- Active
- Data Last Updated:
- October 5, 2026 at 2:40AM
- Listing Office:
- COLDWELL BANKER REALTY : 908-233-5555
- MLS ID:
- 4055167
- General: BrickWood ShingleDeckThermal Windows/Doors
- Style: Colonial
- Roofing: Composition Shingle
- County: Union
- Driveway: 1 Car Width
- Zoning: 2905-00030-0000-00009-0000-
- Utilities: Gas-Natural
- Water: Public Water
- Sewer: Public Sewer
This listing courtesy of COLDWELL BANKER REALTY
Monthly Payment
- Principal & Interest $
- Property Taxes $
- Home Insurance $
- VA Funding Fee $

 New - 3 days ago