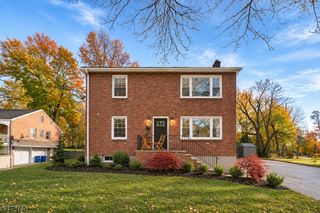
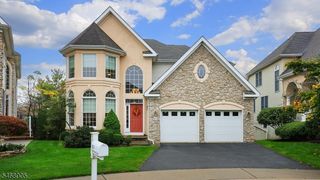
46 Rogers Ave, Berkeley Heights Twp., NJ 07922
- 3 beds |
- 3 baths
 Single-Family Home
 Built in 1967
 0.51acre lot
 2 car garage
 $——/sqft
 Listed 1 month ago
Property Description
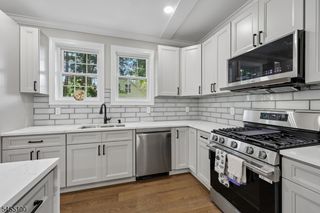
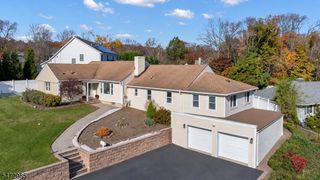
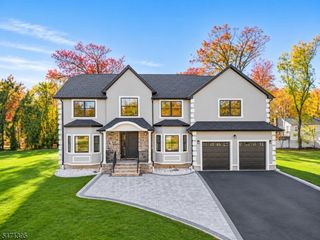
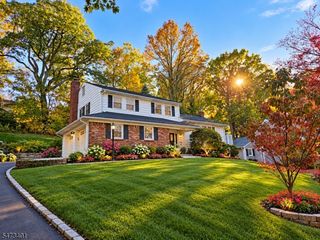
Lovely 3 bedroom, 3 bath split-level home on a desirable, quiet street in Berkeley Heights! Renovated in 2021, this inviting home welcomes you with an open foyer and winding staircase with custom railing. The spacious ground-level family room offers sliders to the patio. A bright living room features a wood-burning fireplace with dramatic floor-to-ceiling stone accent wall, bay window, and custom-stained hardwood floors. The updated kitchen boasts a farmhouse sink, tile backsplash, granite center island with seating, and french doors to an impressive covered deck featuring a vaulted wood ceiling, stone accent wall, and ceiling fan, perfect for outdoor entertaining. Upstairs, the primary bedroom offers abundant closet space and a private full bath. Two additional bedrooms with double closets and an updated hall bath complete this level. The spacious ground-level family room features sliders leading to the patio, offering additional living space and easy access to the outdoors. An updated full bath and laundry room complete the ground level. A finished basement provides flexible space for a home office, den, or playroom, plus storage. A two-car garage and spacious driveway with parking for up to six cars add convenience. Public water connection is available at the property. A one-year home warranty is included!
- Listing Status:
- Active
- Date Added:
- October 16, 2026
- Data Last Updated:
- November 19, 2026 at 6:42AM
- Listing Office:
- WEICHERT REALTORS : 973-376-4545
- MLS ID:
- 4059284
- General: BrickVinyl SidingBarbequeDeckPatioPrivacy FenceStorage Shed
- Style: Split Level
- Parking: Parking spaces: 4
- Roofing: Asphalt Shingle
- County: Union
- Driveway: 2 Car Width
- Zoning: residential2901-02703-0000-00018-0000-
- Utilities: All Underground
- Water: Well
- Sewer: Public Sewer
- Exclusions: Sauna
This listing courtesy of WEICHERT REALTORS
Monthly Payment
- Principal & Interest $
- Property Taxes $
- Home Insurance $
- VA Funding Fee $