22 Sherwood Farm Rd, Far Hills Boro, NJ 07931
- 5 beds |
- 8 baths
 Single-Family Home
  Built in 2001
  11.98acre lot
 9 car garage
  $——/sqft
  Listed 3 months ago
Property Description
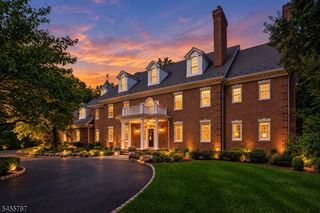
PLEASE do not enter property without an appointment. Offered at $200,000 below Township's assessed FMV---estimated replacement value exceeding $13M (per AIG and Twp land assessment) this spectacular estate stands as a testament to unmatched craftsmanship, scale and irreplaceable amenities..Nine garages, six heated with direct home access. Elevator to all three levels.Truly extraordinary custom built all brick manor with 15,000 plus sf of remarkable living space set on almost twelve lush, private acres, this property showcases uncompromising custom, craftmanship, timeless architecture and one of the most majestic outdoor entertainment environments in the region. Resort inspired aquatic masterpiece featuring a grand pool, elevated spa terrace, grotto w/integrated seating,three dramatic waterfalls,private island and expansive pavilion w/full bar and gathering area. Bathed in sunlight, the home captures panoramic vistas from nearly every room through towering windows and French doors. A myriad of distinctive features include: double story entry,great room, superior kitchen cabinetry,custom library, numerous guest/living and entertainment areas w/quiet nooks,five plus accommodating ensuite bedrooms,dual level master suite, wine tasting room and gallery--reclaimed wood from NJ Country Club, spacious game room, coffered ceiling garden/sun room, beautifully crafted media room, gym,four towering wood crafted gas fireplaces, turret alcoves, open entertainment areas throughout the home.
- Listing Status:
- Active
- Data Last Updated:
- September 23, 2026 at 5:43PM
- Listing Office:
- KL SOTHEBY'S INT'L. REALTY : 908-696-8600
- MLS ID:
- 4034593
- General: BrickEnclosed Porch(es)Outbuilding(s)PatioThermal Windows/DoorsUnderground Lawn Sprinkler
- Style: ColonialCustom Home
- Pool: HeatedIn-Ground Pool
- Parking: Parking spaces: 10
- Roofing: Asphalt ShingleSee Remarks
- HOA Amenities: ElevatorPool-Outdoor
- County: Somerset
- Driveway: Additional ParkingCircularLightingPaver BlockSee Remarks
- Zoning: Residential2707-00019-0000-00018-0015-
- Utilities: All UndergroundElectricGas-Natural
- Water: PrivateWell
- Sewer: Septic 5+ Bedroom Town Verified
- Exclusions: Request Information on Negotiable Items
This listing courtesy of KL SOTHEBY'S INT'L. REALTY
Monthly Payment
- Principal & Interest $
- Property Taxes $
- Home Insurance $
- VA Funding Fee $