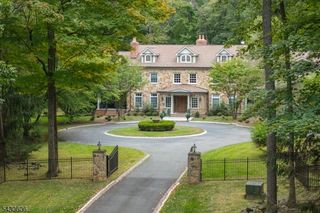
3 Crownview Ln, Bernardsville Boro, NJ 07924
- 5 beds |
- 7 baths
 Single-Family Home
  Built in 1998
  7.07acre lot
 6 car garage
  $——/sqft
  Listed 4 months ago
Property Description
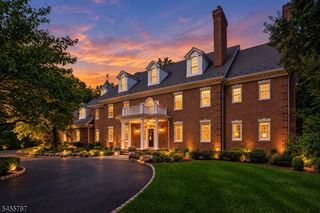
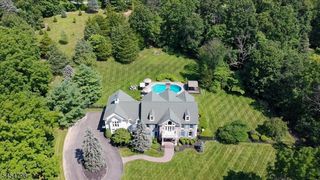
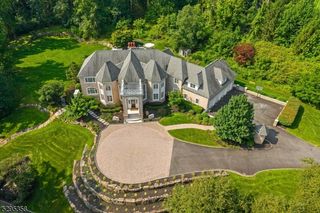
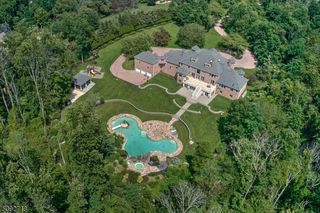
Nestled amidst 7 acres within an exclusive, private enclave, this exceptional estate inspires legacy-level living on Bernardsville Mountain. Sweeping sunrise & sunset views create an unparalleled setting for this custom, premium build. A dramatic 2-story foyer showcases custom hardwoods, sweeping staircase, powder room & adjacent soaring office w/spiral staircase to a handsome, lofted library. The formal LR was designed for grand scale entertaining, opening to a DR with sliders to an oversized veranda w/breathtaking views. Luxurious kitchen renovations (2022) incl. coffered ceiling, quartzite counters/island, Sub-Zero refrigerator, 6-burner Wolf range & dual wall ovens. From the kitchen, enjoy an inviting family room with coffered ceiling and transom windows, and an expansive wing w/amenities for everyday living in addition to a guest BR and full bathroom. On this level, the owners wing boasts an east-facing bedroom with vaulted ceiling, sitting area & dual primary baths w/ spa-like amenities & walk-in closets. Upstairs, a gallery hall leads to 3 lg. bedrooms with newer ensuite baths & walk-in closets, and a bonus room with flexible possibilities. An expansive walkout lower level is complete with full bath, kitchenette & abundant storage. The winding drive boasts elegant post lighting, ample parking & a heated 4-car garage w/lift " all within a picturesque landscape for estate living at its finest, just minutes from Mendham & Bernardsville downtown.
- Listing Status:
- Active
- Data Last Updated:
- September 23, 2026 at 4:40PM
- Listing Office:
- KELLER WILLIAMS TOWNE SQUARE REAL : 908-766-0085
- MLS ID:
- 4026953
- General: BrickStoneStuccoWoodCurbsMetal FenceOpen Porch(es)PatioStorage Shed
- Style: Custom Home
- Roofing: Asphalt Shingle
- County: Somerset
- Driveway: BlacktopCircularDriveway-ExclusiveSee Remarks
- Zoning: 2703-00005-0000-00011-0000-
- Utilities: ElectricGas-Natural
- Water: Well
- Sewer: Septic 5+ Bedroom Town Verified
This listing courtesy of KELLER WILLIAMS TOWNE SQUARE REAL
Monthly Payment
- Principal & Interest $
- Property Taxes $
- Home Insurance $
- VA Funding Fee $