12 Capner Street, Flemington, NJ 08822
- 4 beds |
- 2 baths |
- 1,722 sqft
 Single-Family Home
  Built in 1900
  3,049sqft lot
 —— car garage
  $278/sqft
  Listed 7 days ago
Property Description
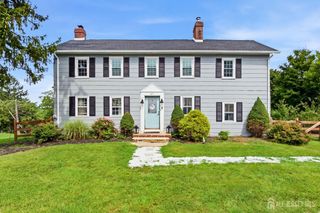
Steps from Main Street shops, dining, and parks, this beautifully updated 4-bedroom, 2-bathroom downtown colonial blends classic charm with major upgrades throughout, offering the rare combination of character and true move-in-ready convenience. Move right in with zero mechanical worries, featuring a new copper water main, a high-efficiency natural gas heating system with tankless hot water, and a whole-home water softener and filter. Every room has been freshly painted, with newly refinished hardwood floors and updated tile adding a polished, cohesive feel from. The main level welcomes you with a cozy living room centered around a working fireplace, ideal for relaxing evenings, and flows into a bright eat-in kitchen featuring stainless steel appliances, a stylish backsplash, and plenty of space for everyday meals or entertaining. A first-floor bedroom serves as an ideal guest room or home office conveniently next to a large full bath, while upstairs offers three spacious bedrooms and a second large full bath for comfortable daily living. The full basement features pristine epoxy floors, offering high-capacity storage or the perfect setup for a home gym. Outside, enjoy a fully fenced backyard with new sod, a patio made for cookouts, a new front patio, and custom paver walkways that add curb appeal and outdoor living space alike. Parking is effortless with permitted street spots directly in front. Turnkey homes in the heart of downtown Flemington don't last. Book a tour today!
- Listing Status:
- Active
- Date Added:
- September 16, 2026
- Data Last Updated:
- September 23, 2026 at 7:06AM
- Listing Office:
- RE/MAX IN STYLE : 609-303-3456
- Listing Agent:
- ALEX MONACO :
- MLS ID:
- 2770533M

- General: PatioStorage ShedShed(s)
- Style: Colonial
- Other Structures: Patio
- Parking: None
- Roofing: Asphalt
- General: 2
- HOA Amenities: 0.0Monthly
- Originating MLS: CJMLS API
- County: Hunterdon
- Zoning: TR090001700000001601
- Utilities: Natural Gas Connected
- Water: Public
- Sewer: Public Sewer
- Source: CJMLS API
This listing courtesy of ALEX MONACO , RE/MAX IN STYLE
Monthly Payment
- Principal & Interest $
- Property Taxes $
- Home Insurance $
- VA Funding Fee $