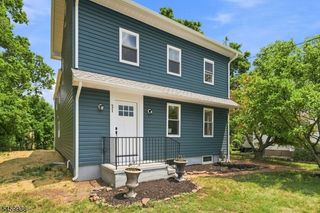
48 Elwood Ave, Flemington Boro, NJ 08822
- 3 beds |
- 2 baths
 Single-Family Home
  Built in 1944
  0.9acre lot
 2 car garage
  $——/sqft
  Listed 15 days ago
Property Description
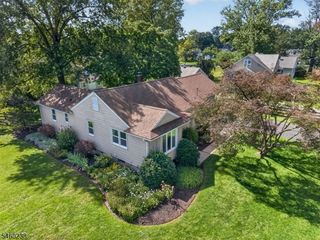
Welcome to this one-of-a-kind 3-bedroom home on one of the largest residential lots in Flemington Borough! Offering an abundance of living space, including a finished basement and oversized garage, this home combines unique architectural character with numerous recent updates.The main level features a kitchen with abundant cabinet and counter space, a dining area, a bright living room with curved walls and glass-block windows, three bedrooms, an oversized full bath, and an enclosed porch for year-round enjoyment.The finished basement offers incredible flexibility with an office, additional living area, full bath, and recreation room, providing versatile space for a home office, entertaining, hobbies, or additional living needs.Recent improvements include a new house roof, new electrical panel, new central air, new heating furnace, gas conversion, two new basement egress windows, waterproofing system with French drain, and upgraded vinyl flooring.The backyard is truly a standout feature, offering plenty of space for outdoor recreation and gatherings. Enjoy the above-ground pool and deck, perfect for summer entertaining and outdoor relaxation.Located on a quiet street close to schools, shopping, and major conveniences. A rare opportunity to enjoy space, updates, character, and an exceptional backyard in Flemington Borough!
- Listing Status:
- Active
- Date Added:
- September 10, 2026
- Data Last Updated:
- September 23, 2026 at 6:40AM
- Listing Office:
- COLDWELL BANKER REALTY : 908-782-6850
- MLS ID:
- 4051064
- General: StuccoCurbsPatioSidewalk
- Style: Custom Home
- Pool: Above Ground
- Roofing: Flat
- County: Hunterdon
- Driveway: 2 Car Width
- Zoning: 1909-00026-0000-00003-0000-
- Utilities: ElectricGas In Street
- Water: Public Water
- Sewer: Public Sewer
This listing courtesy of COLDWELL BANKER REALTY
Monthly Payment
- Principal & Interest $
- Property Taxes $
- Home Insurance $
- VA Funding Fee $

 New - 2 days ago