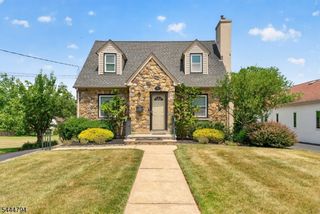
35 Elwood Ave, Flemington Boro, NJ 08822
- 3 beds |
- 2 baths
 Single-Family Home
  Built in 1955
  8,712sqft lot
 3 car garage
  $——/sqft
  Listed 1 month ago
Property Description
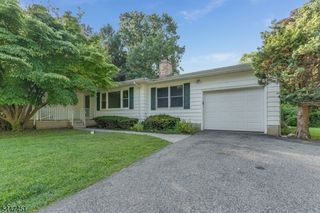
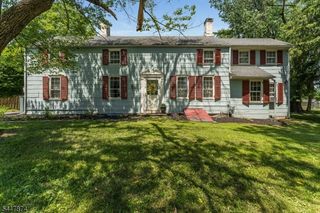
Classic Cape Cod charm in the heart of Flemington! This well-maintained three bedroom, two bath home offers timeless appeal with a spacious living room and dining room combination featuring a cozy wood-burning fireplace and attractive built-in bookcases. The eat-in kitchen features a large pantry and dutch door leading to a private flagstone patio, perfect for outdoor dining and relaxation. A porch with jalousie windows provides a bright retreat to enjoy throughout the seasons. The flexible floor plan includes a first floor bedroom or could be used as a separate dining room and a full bath. The second level offers two additional bedrooms with built-ins, extra storage, two hall linen closets and a full bath. The partially finished basement w a non-functional fireplace, paneled walls and built in bookcases, provides additional living or recreation space to suit your needs. Established perennial plantings add beauty and seasonal color to the landscaped grounds. Adding to the property's unique character is a historic well house along with a 3 bay detached garage with openers and a long driveway offering abundant parking. Ideally located near Flemington's shops and restaurants, this classic home combines historic charm, functionality and an exceptional in-town setting. This property being sold as is, inspections will be for informational purposes only. Priced to sell and is move in ready!
- Listing Status:
- Pending
- Date Added:
- June 24, 2026
- Data Last Updated:
- July 29, 2026 at 12:40AM
- Listing Office:
- COLDWELL BANKER REALTY : 908-735-8080
- MLS ID:
- 4035179
- General: BlindsCODetectSecurSysSmokeDetTubShowr
- Kitchen: Eat-In KitchenPantry
- Appliances: Carbon Monoxide DetectorCooktop - ElectricDishwasherDryerRefrigeratorSatellite Dish/AntennaSump PumpWall Oven(s) - ElectricWasher
- Dining: Living/Dining Combo
- Basement: Bilco-Style DoorFinished-Partially
- Flooring: TileVinyl-LinoleumWood
- A/C: 1 UnitCeiling FanCentral Air
- Heating: 1 UnitBaseboard - HotwaterOil Tank Above Ground - Inside
- Fireplace: Living RoomNon-FunctionalSee RemarksWood BurningFireplaces: 2
- General: WoodCurbsOutbuilding(s)Patio
- Style: Cape CodCustom Home
- Roofing: Asphalt Shingle
- County: Hunterdon
- Driveway: 1 Car WidthAdditional ParkingBlacktop
- Zoning: 1909-00019-0000-00011-0012-
- Utilities: Gas In Street
- Water: Public Water
- Sewer: Public Sewer
This listing courtesy of COLDWELL BANKER REALTY
Monthly Payment
- Principal & Interest $
- Property Taxes $
- Home Insurance $
- VA Funding Fee $