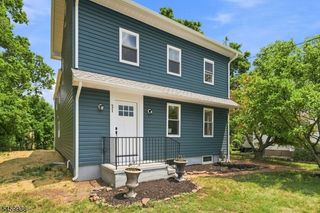
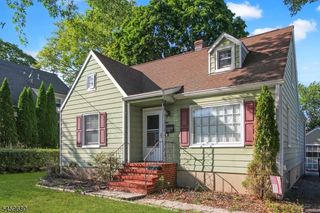
21 Sherwood Ct, Raritan Twp., NJ 08822
- 3 beds |
- 2 baths
 Single-Family Home
  Built in 1984
  4,356sqft lot
 1 car garage
  $——/sqft
  Listed 2 months ago
Property Description
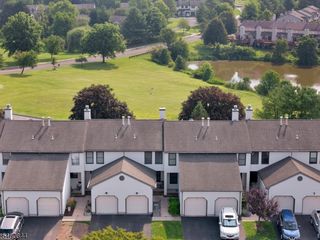
PRICE IMPROVEMENT! This end-unit townhouse in Flemington South Estates offers 3 bedrooms, 2.5 baths, and a bright, functional layout. The main level features a spacious living room, dining area, and an updated kitchen with a breakfast bar. Upstairs, the primary suite includes a walk-in closet and a newly renovated shower, while two additional bedrooms offer flexible living space. Major updates include a new HVAC system, furnace, and hot water heater, providing peace of mind for years to come. The unfinished basement offers excellent storage and future finishing potential, plus a bonus room currently used as a playroom. Enjoy a new front paver patio, an attached garage, private driveway, and community amenities including a pool, tennis courts, and playground all just minutes from downtown Flemington, shopping, dining, major highways and highly rated schools.
- Listing Status:
- Active
- Data Last Updated:
- September 23, 2026 at 6:40AM
- Listing Office:
- REDFIN CORPORATION : 609-216-7035
- MLS ID:
- 4041434
- General: Vinyl Siding
- Style: Multi Floor UnitTownhouse-End Unit
- Pool: Association Pool
- Parking: Parking spaces: 1
- Roofing: Asphalt Shingle
- HOA Amenities: Pool-OutdoorTennis CourtsMaintenance-Common AreaSnow Removal140.0Monthly
- County: Hunterdon
- Driveway: Driveway-Exclusive
- Zoning: RES1921-00071-0016-00050-0000-
- Utilities: All UndergroundGas-Natural
- Water: Public Water
- Sewer: Public Sewer
- Exclusions: Downstairs bathroom mirrorfree standing freezerpersonal items
This listing courtesy of REDFIN CORPORATION
Monthly Payment
- Principal & Interest $
- Property Taxes $
- Home Insurance $
- VA Funding Fee $