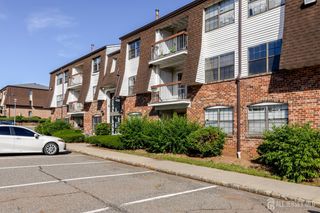
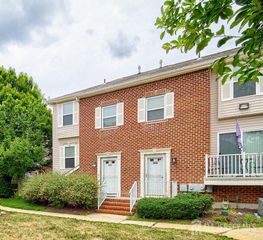
209 Newport Court, Fords, NJ 08863
- 2 beds |
- 2 baths
 Condominium
  Built in 1983
  —— sqft lot
  2 car garage
  $——/sqft
  Listed 10 days ago
Property Description
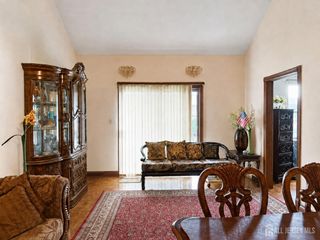
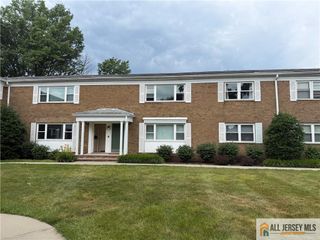
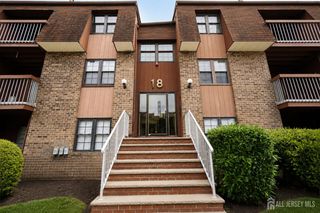
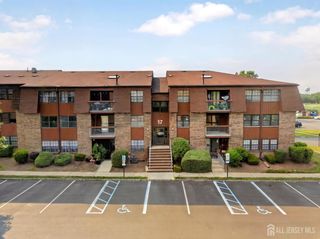
Welcome home to this beautifully maintained, completely updated 2-Bedroom, 2-Bathroom condo in the sought-after Heather Village community! Nestled in a quiet residential neighborhood, this move-in-ready home offers bright, light-filled living with recessed lighting and rich hardwood floors throughout. Property Highlights: Gourmet Eat-In Kitchen: Updated with sleek stainless-steel appliances, stone countertops, a stylish mosaic tile backsplash, and ceramic tile flooring. Features an in-unit washer/dryer and two spacious pantry closets (including one deep enough for oversized storage/suitcases). Expansive Living & Dining Area: Oversized open-concept layout easily accommodates large furnitureperfect for entertaining. French doors lead out to your private outdoor balcony. Spacious Bedrooms: The sprawling primary suite easily accommodates a king-size bed and features a full renovated en-suite bath with custom tilework, plus a generous closet. Second bedroom is spacious too. Turn-Key Upgrades: Equipped with a newer furnace, central AC unit, water heater, ceiling fans and neutral interior paint. HOA includes trash and snow removal, common area maintenance, sewer, trash removal, and water. Parking: Includes 2 parking spaces (1 assigned and 1 variable) with ample off-street guest parking available. Unbeatable Location: Enjoy unmatched convenience just minutes from Woodbridge Center Mall, major highways, and NJ Transit train stations for a seamless NYC commute. Accessible to local parks, the Woodbridge Community Center, schools, and nearby shopping and dining options! Great opportunity for owner-occupants or investors alike.
- Listing Status:
- Active
- Date Added:
- July 29, 2026
- Data Last Updated:
- August 9, 2026 at 4:06AM
- Listing Office:
- WEICHERT CO REALTORS : 732-494-6800
- Listing Agent:
- MAITRI V. MEHTA :
- MLS ID:
- 2701598R

- General: BarbecueCurbsInsulated Pane Windows
- Style: Other
- Parking: Additional ParkingCommonSee RemarksGarageUnassignedAssigned
- Roofing: Asphalt
- Windows: Insulated WindowsBlinds
- General: 1
- HOA Amenities: Common Area MaintenanceSewerSnow RemovalTrashMaintenance GroundsMaintenance FeeWater0.0Monthly
- Originating MLS: CJMLS API
- County: Middlesex
- Zoning: 2500309140000101C0209
- Utilities: Underground Utilities
- Water: Public
- Sewer: Sewer ChargePublic Sewer
- Source: CJMLS API
This listing courtesy of MAITRI V. MEHTA , WEICHERT CO REALTORS
Monthly Payment
- Principal & Interest $
- Property Taxes $
- Home Insurance $
- VA Funding Fee $