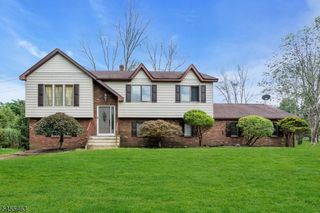
19 Dalrymple Rd, Frankford Twp., NJ 07826
- 3 beds |
- 2 baths
 Single-Family Home
  Built in 1978
  1.55acre lot
 2 car garage
  $——/sqft
  Listed 11 days ago
Property Description
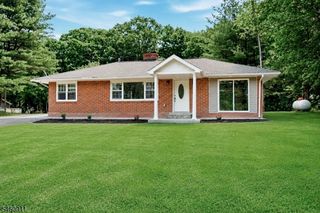
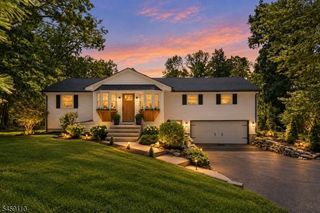
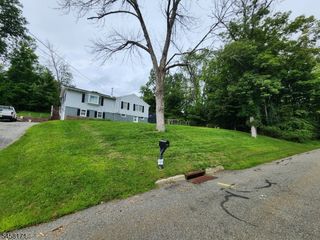
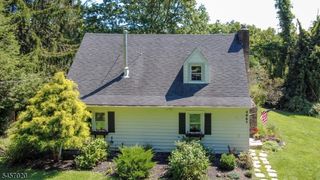
Welcome to this rare 3-bedroom property set on over 1.5 acres, offering stunning mountain views & a peaceful setting. The heart of the home is an inviting open-concept kitchen, living & dining area featuring soaring ceilings, & a cozy pellet stove perfect for everyday living & entertaining. A large family room (or formal dining room) with gleaming hardwood floor & fireplace provides a warm comfortable retreat while overlooking the expansive property. With a private bath & two closets, the primary bedroom offers plenty of storage & a relaxing personal space. Two additional bedrooms & a hall bath complete the picture. The lower level offers possibilities for den, storage, workshop & convenient 2 car garage. Outside, enjoy the in-ground pool, ideal for summer gatherings & relaxing while taking in the beautiful surroundings. With its combination of scenic views, generous acreage, inviting living spaces, & desirable amenities, this property offers the perfect blend of comfort, privacy, and charm.
- Listing Status:
- Active
- Data Last Updated:
- September 23, 2026 at 6:40AM
- Listing Office:
- WEICHERT REALTORS : 973-729-2700
- MLS ID:
- 4052322
- General: Vinyl SidingDeckOutbuilding(s)
- Style: Raised Ranch
- Pool: In-Ground Pool
- Roofing: Asphalt Shingle
- HOA Amenities: Pool-Outdoor
- County: Sussex
- Driveway: Blacktop
- Zoning: 2805-00036-0000-00001-0006-
- Utilities: Electric
- Water: Well
- Sewer: Septic
This listing courtesy of WEICHERT REALTORS
Monthly Payment
- Principal & Interest $
- Property Taxes $
- Home Insurance $
- VA Funding Fee $

 New - 2 days ago