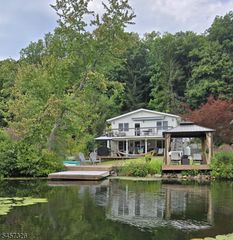
89 Ridge Rd, Frankford Twp., NJ 07826
- 3 beds |
- 2 baths
 Single-Family Home
  Built in 1960
  3.62acre lot
 2 car garage
  $——/sqft
  Listed 15 days ago
Property Description
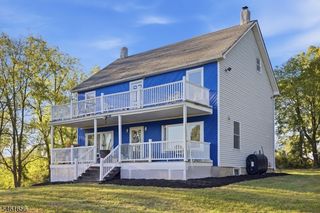
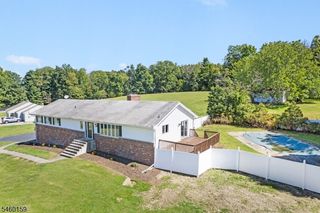
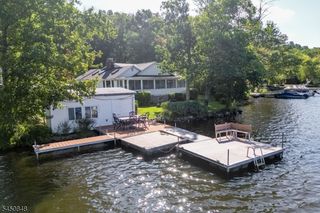
***OFFERING $10,000 SELLER CREDIT*** Stunning, custom built & truly unique Ranch style home set on over 3.6 acres! This fully renovated, move in ready home features over 1,500 SF on the main level w/ 3 spacious beds, 2 beautifully renovated full baths & soaring ceilings that create a bright, open feel throughout. An additional approx. 1,000 SF of finished lower level space & an attached 2 car garage provide even more room to enjoy. At the heart of the home is a spectacular custom kitchen featuring soft close cabinetry, a farmhouse sink, luxury countertops, upgraded LG appliances, an induction range & exceptional craftsmanship throughout. Both bathrooms showcase designer tile & radiant heated floors. Extensive renovations include a new roof, siding, windows, doors, flooring, kitchen, bathrooms & energy efficient mechanical systems. The finished lower level offers a spacious recreation area, office, wood burning stove & abundant storage, while the sunroom/workshop provides flexible space for hobbies. Enjoy the privacy & tranquility of over 3.5 acres w/o sacrificing convenience. Shopping, dining, groceries, hardware stores & everyday essentials are just 10 to 15 minutes away. Local farm stands, boutique shops, hiking trails, lakes, parks, biking & running trails, plus easy access to Mountain Creek Water Park, Skylands Stadium, High Point State Park, the Delaware Water Gap, golf courses, wineries, breweries & year round recreation. A MUST SEE!
- Listing Status:
- Active
- Data Last Updated:
- September 23, 2026 at 6:40AM
- Listing Office:
- REDFIN CORPORATION : 609-216-7035
- MLS ID:
- 4051282
- General: Vinyl SidingStorage ShedWorkshop
- Style: Ranch
- Parking: Parking spaces: 6
- Roofing: Asphalt Shingle
- County: Sussex
- Driveway: 2 Car WidthAdditional ParkingBlacktop
- Zoning: 2805-00048-0000-00004-0001-
- Utilities: ElectricGas-Propane
- Water: PrivateWell
- Sewer: Septic 3 Bedroom Town Verified
- Exclusions: Personal items
This listing courtesy of REDFIN CORPORATION
Monthly Payment
- Principal & Interest $
- Property Taxes $
- Home Insurance $
- VA Funding Fee $

 New - 2 days ago