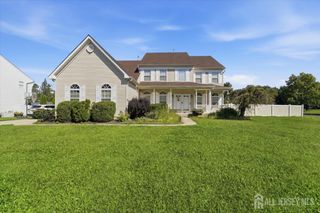
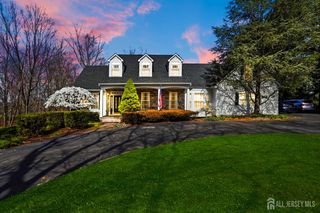
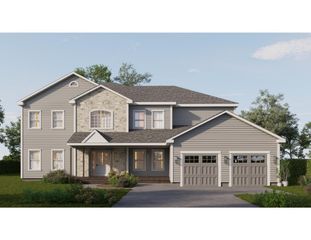
103 Timberhill Drive, Franklin Twsp, NJ 08823
- 4 beds |
- 4 baths |
- 4,267 sqft
 Single-Family Home
  Built in 2004
  7,928sqft lot
 2 car garage
  $267/sqft
  Listed 22 days ago
Property Description
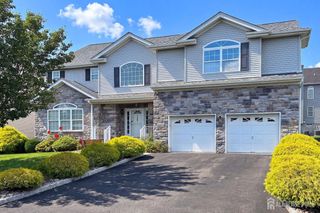
Welcome to this beautifully maintained, move-in ready Colonial in desirable Park Hill Estates, offering the perfect blend of elegant living, generous space, and indoor-outdoor entertaining. A dramatic two-story foyer welcomes you into a light-filled interior featuring hardwood floors, crown molding, architectural columns, decorative millwork, and gracious formal living and dining spaces. The spacious family room with fireplace flows into the gourmet kitchen and casual dining area, creating an inviting setting for everyday living and entertaining. Upstairs, generously sized bedrooms include a relaxing primary suite with an updated bathroom. The finished basement is designed for fun and entertaining, featuring a theater, bar, pool table area,and full bathroom, with additional flexibility for recreation, fitness, guests, or home office. Step outside to your own backyard retreat featuring an expansive custom paver patio, hard-top gazebo, mature refreshed landscaping, and multiple areas for dining, lounging and entertaining. Complete with updated appliances, an updated in-ground sprinkler system, a two-car garage, beautifully maintained grounds. This home perfectly blends luxury, comfort and functionality. You must see it in person to truly appreciate the incredible space, upgrades and premium features this home has to offer.
- Listing Status:
- Active
- Date Added:
- September 1, 2026
- Data Last Updated:
- September 23, 2026 at 7:06AM
- Listing Office:
- KELLER WILLIAMS ELITE REALTORS : 732-549-1998
- Listing Agent:
- MIRIAM MARTIR :
- MLS ID:
- 2703606R

- General: PatioBath
- Style: Colonial
- Other Structures: Patio
- Parking: 2 Car WidthAsphaltGarageBuilt-In Garage
- Roofing: Asphalt
- General: 2
- HOA Amenities: See remarks0.0Quarterly
- Originating MLS: CJMLS API
- County: Somerset
- Zoning: R10B08000201400006
- Utilities: Underground Utilities
- Water: Public
- Sewer: Public Sewer
- Source: CJMLS API
This listing courtesy of MIRIAM MARTIR , KELLER WILLIAMS ELITE REALTORS
Monthly Payment
- Principal & Interest $
- Property Taxes $
- Home Insurance $
- VA Funding Fee $