4 Fern Court, North Brunswick, NJ 08902
- 5 beds |
- 3 baths |
- 3,812 sqft
 Single-Family Home
  Built in 1974
  0.83acre lot
 2 car garage
  $315/sqft
  Listed 14 days ago
Property Description
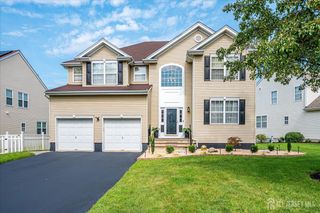
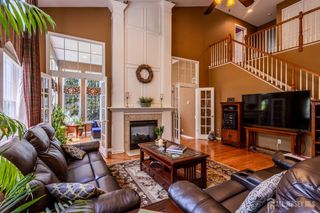
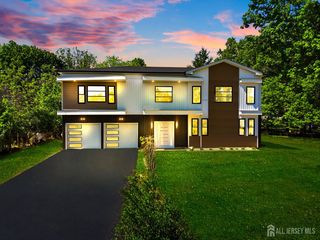
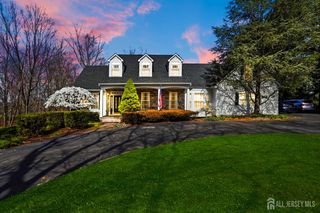
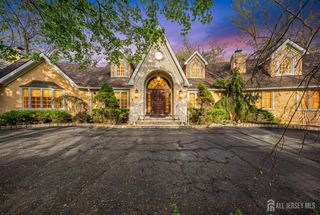
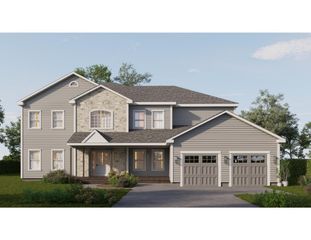
Stunning 5 bedroom, 3 full bath large colonial. Recently renovated, freshly painted and move in ready. New vinyl siding. New roof. New elegant double doors take you to the stunning half princess staircase and marble foyer. The home offers a convenient 1st floor bedroom with a full wall of closets and full bathroom. The renovated kitchen with hardwood cabinets, pantry, stainless appliances - ready for entertainment. The kitchen eating area is spacious as are all the living areas. You will enjoy the large family room with full brick wood burning fireplace and slider to the rear yard. This center hall colonial has wonderful sight lines to the large living, formal dining and family rooms. The curved foyer is broad and deep and tiled in marble. All the bedrooms on the 2nd floor are spacious with deep dressing room closets. The primary bedroom includes a primary en-suite and attached sitting room with two deep dressing room closets. Both 2nd floor bathrooms have double sinks. Recessed lighting throughout the home. Basement is finished with two entertainment rooms and a storage room. The owners have freshly painted the home, installed new laminate flooring in the family room and bedrooms, updated electrical fixtures throughout and manicured the landscaping in the wide and deep yard. Yard is fully fenced with quiet views. inground pool has been serviced with a new cover. Near Livingston train station, bus route off of Cozzens Lane and Hidden Lake. Near shopping and houses of worship. A commuter's dream being built at the North Brunswick CostCo location.
- Listing Status:
- Active
- Date Added:
- September 18, 2026
- Data Last Updated:
- September 23, 2026 at 7:06AM
- Listing Office:
- COLDWELL BANKER REALTY : 908-874-8421
- Listing Agent:
- LINDA QUICK :
- MLS ID:
- 2704205R

- General: Open Porch(es)CurbsPatioSidewalkFencing/WallStorage ShedYardInsulated Pane WindowsShed(s)
- Style: ColonialDevelopment Home
- Other Structures: PorchPatio
- Pool: Outdoor PoolIn Ground
- Parking: 2 Car WidthAsphaltGarageAttachedOversizedGarage Door OpenerOn SitePaved
- Roofing: Asphalt
- Windows: Insulated WindowsBlinds
- General: 2
- HOA Amenities: 0.0Monthly
- Originating MLS: CJMLS API
- County: Middlesex
- Zoning: R614000043900037
- Fencing: Fencing/Wall
- Utilities: Underground UtilitiesCable Connected200 Amp(s)
- Water: Public
- Sewer: Public Sewer
- Source: CJMLS API
This listing courtesy of LINDA QUICK , COLDWELL BANKER REALTY
Monthly Payment
- Principal & Interest $
- Property Taxes $
- Home Insurance $
- VA Funding Fee $