119 Saratoga Ct, Franklin Twp., NJ 08873
- 3 beds |
- 2 baths
 Condominium
 Built in 2007
 3,920sqft lot
 2 car garage
 $——/sqft
 Listed 4 days ago
Property Description
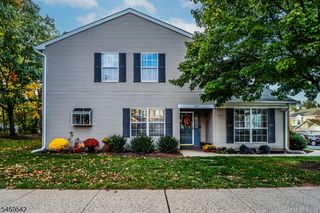
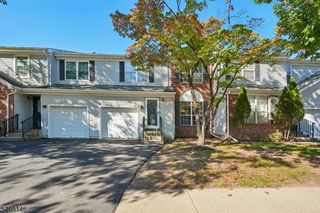
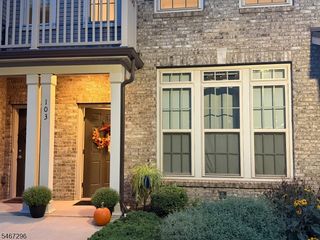
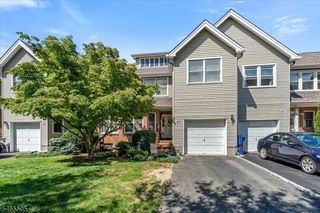
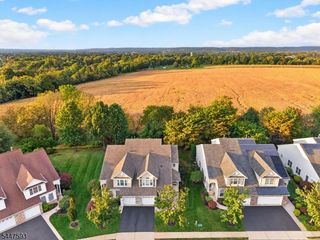
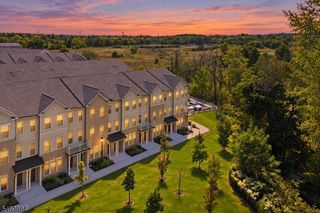
Welcome to the Hampton model in Canal Walk, where beautiful spaces and an amenity-rich lifestyle come together. A paver walkway welcomes you inside to a grand two-story great room, with soaring ceilings and an open layout that feels spacious and inviting. The kitchen features an island with breakfast bar seating. Step outside to a private, expanded patio overlooking the woods a peaceful outdoor retreat enhanced by additional landscaping. The kitchen opens to a private, expanded patio overlooking the woods, a peaceful spot for morning coffee or dinner outdoors, enhanced by additional landscaping. The grand first-floor primary suite features oversized windows that bring in beautiful natural light. A two-car garage leads directly into the mudroom and laundry area, and a convenient half bath completes the main level. Upstairs, two generously sized bedrooms offer plenty of room for guests or a home office. Life at Canal Walk comes with plenty to enjoy: two clubhouses, an indoor pool, two outdoor pools, a spa, sauna, fitness center, tennis and pickleball courts, bocce, and shuffleboard. There's also a putting green, card rooms, a salon/barber, and a variety of clubs, classes, and activities. With landscaped grounds, a sprinkler system, public water and sewer, and easy access to shopping, dining, and major highways, this home brings comfort, convenience, and a little more enjoyment to every day.
- Listing Status:
- Active
- Data Last Updated:
- October 27, 2026 at 12:40AM
- Listing Office:
- COMPASS NEW JERSEY LLC : 973-310-7360
- MLS ID:
- 4060913
- General: StoneVinyl SidingPatioSidewalkThermal Windows/DoorsUnderground Lawn Sprinkler
- Style: Townhouse-End UnitMulti Floor Unit
- Pool: Association Pool
- Parking: Parking spaces: 4
- Roofing: Composition Shingle
- HOA Amenities: Billiards RoomClub HouseExercise RoomJogging/Biking PathPool-IndoorSaunaTennis CourtsMaintenance-Common AreaSnow RemovalTrash Collection356.0Monthly
- County: Somerset
- Driveway: BlacktopDriveway-Exclusive
- Zoning: res2708-00513-0034-00024-0000-
- Utilities: All UndergroundElectricGas-Natural
- Water: Public Water
- Sewer: Public Sewer
This listing courtesy of COMPASS NEW JERSEY LLC
Monthly Payment
- Principal & Interest $
- Property Taxes $
- Home Insurance $
- VA Funding Fee $