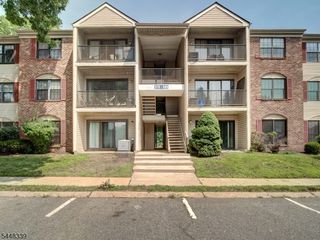
1201 Conrad Way, Franklin Twp., NJ 08873
- 2 beds |
- 2 baths
 Condominium
  Built in 2005
  —— sqft lot
  2 car garage
  $——/sqft
  Listed 19 days ago
Property Description
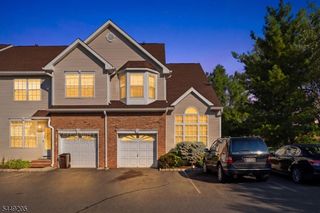
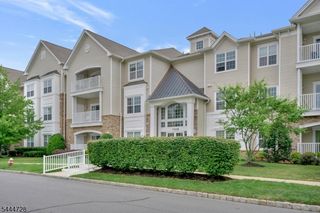
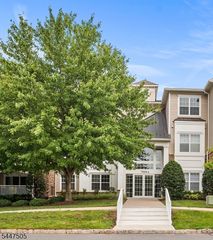
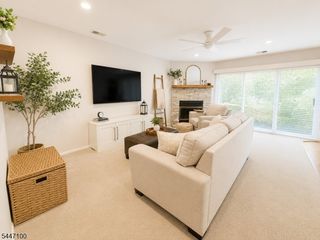
Welcome to this move-in ready TOP-FLOOR END UNIT condo, the largest condominium floor plan in Somerset Run (SSR). A rare offering, as end units are limited in SSR. Offering approx. 1900 SF, this spacious residence features 2 bedrooms, 2 full baths, formal living and dining rooms, an eat-in kitchen, den/flex room, laundry room, and a private covered balcony. Additional highlights include 2 underground parking spaces, elevator, intercom entry system, and a private storage room conveniently located on the same floor. Beautiful bamboo HWF flows throughout the main living areas, with carpeting in the bedrooms and den. Interior details include crown molding, 9' ceilings, recessed lighting, and a box-tray ceiling in the primary suite. The spacious primary bedroom offers a WIC and ensuite bath with a glass-enclosed Lasco shower with built-in seat, cultured marble vanity, and oversized mirror. The eat-in kitchen is appointed with 42" oak cabinetry with raised panel doors and roll-out shelving, Corian countertops, ceramic tile flooring, and a large pantry. Water and garbage are included in your HOA. New HVAC 2024 & water heater 2019. Enjoy Somerset Run's resort-style lifestyle in a 24-hour gated 55+ community featuring a 25,000 SF clubhouse, indoor and outdoor pools, fitness center, tennis, pickleball, bocce, sauna, card rooms, ballroom, clubs, and social activities. Conveniently located near Route 287, shopping, hospitals, and public transportation, with NYC approx. 1 hour away.
- Listing Status:
- Pending
- Data Last Updated:
- July 29, 2026 at 2:42AM
- Listing Office:
- COLDWELL BANKER REALTY : 908-874-8421
- MLS ID:
- 4039826
- General: BlindsDrapesShadesStallShwWlkInClsWndwTret
- Master Bedroom: Full BathWalk-In Closet
- Master Bath: Stall Shower
- Kitchen: Eat-In KitchenPantry
- Appliances: DishwasherDisposalDryerMicrowave OvenRange/Oven-GasWasher
- Dining: Formal Dining Room
- Flooring: CarpetingTileWood
- A/C: 1 UnitCentral Air
- Heating: 1 UnitForced Hot AirElectricGas-Natural
- Fireplace: Fireplaces: 0
- General: StoneVinyl Siding
- Style: One Floor Unit
- Pool: Association Pool
- Roofing: Asphalt Shingle
- HOA Amenities: BillrdRmClubHousExerciseMulSportPoolIndrSaunaTennisMaintenance-Common AreaMaintenance-ExteriorSnow RemovalTrash CollectionWater Fees813.0Monthly
- County: Somerset
- Driveway: 2 Car WidthAssignedConcrete
- Zoning: 2708-00507-0019-00002-0001-
- Utilities: All UndergroundElectricGas-Natural
- Water: AssociationPublic Water
- Sewer: Public Sewer
- Exclusions: None
This listing courtesy of COLDWELL BANKER REALTY
Monthly Payment
- Principal & Interest $
- Property Taxes $
- Home Insurance $
- VA Funding Fee $

 New - 2 days ago