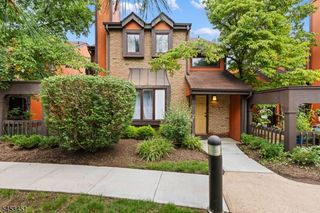
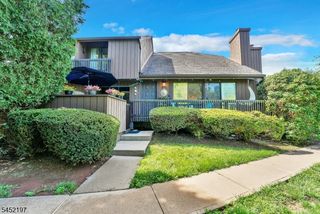
13 Reins Ct, Franklin Twp., NJ 08873
- 3 beds |
- 2 baths |
- 1,834 sqft
 Condominium
  Built in 1996
  —— sqft lot
  1 car garage
  $320/sqft
  Listed 1 month ago
Property Description
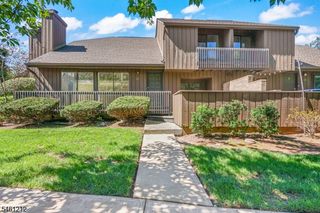
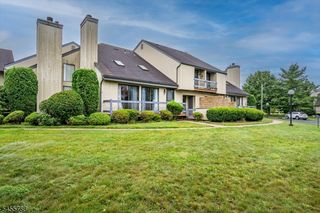
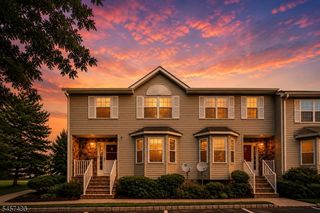
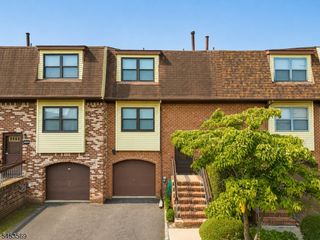
The one you've been waiting for! Welcome to 13 Reins Court in the highly sought after Countryside development! This NW-facing townhome offers 3 bedrooms, 2.5 bathrooms, 1,834 sq ft., a 1-car garage & a full sized basement. Freshly painted interiors, brand-new carpeting & new blinds throughout make this home truly move-in ready. 9 foot ceilings. Enter the spacious living room w gleaming laminate floors, flowing into the formal dining area. The kitchen features ample cabinetry w soft close cabinets, new LED lighting, and newer refrigerator and dishwasher (2024), & opens to the family room - perfect for everyday living & entertaining. Wood burning fireplace! Family room opens up into your outdoor patio. A powder room and garage entrance complete the first level. Upstairs feauring BRAND NEW CARPET, youll find 3 spacious bedrooms and 2 full bathrooms. The primary suite features a walk-in closet and en-suite bath. The full sized basement offers flexible space for a future entertainment area and storage. Recent updates include a new HW Heater (2025), newer refrigerator and dishwasher (2024), freshly painted, brand new carpeting, new blinds, LED kitchen lighting, freshly painted vanities, painted garage and basement floors. One car garage + driveway spot in front of garage. Enjoy Countryside amenities including a clubhouse, pool, playground, tennis, pickleball and basketball courts. Convenient to highways, shopping and NYC transportation. Nothing to do but unpack and enjoy!
- Listing Status:
- Active
- Data Last Updated:
- September 23, 2026 at 6:40AM
- Listing Office:
- RE/MAX INSTYLE : 609-303-3456
- MLS ID:
- 4047641
- General: BrickVinyl SidingPatioTennis Courts
- Style: Townhouse-InteriorMulti Floor Unit
- Pool: Association Pool
- Parking: Parking spaces: 2
- Roofing: Asphalt Shingle
- HOA Amenities: ClubHousMulSportPoolOtdrTennisMaintenance-Common AreaMaintenance-ExteriorSnow RemovalTrash Collection319.0Monthly
- County: Somerset
- Driveway: 1 Car Width
- Zoning: 2708-00057-0001-00033-0004-C0904
- Utilities: All UndergroundElectricGas-Natural
- Water: Public Water
- Sewer: Public Sewer
This listing courtesy of RE/MAX INSTYLE
Monthly Payment
- Principal & Interest $
- Property Taxes $
- Home Insurance $
- VA Funding Fee $