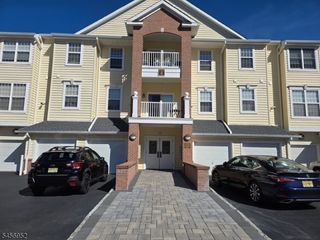
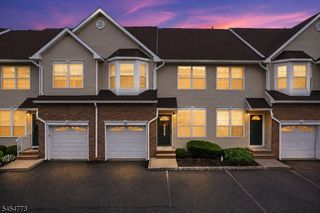
183 Kingsberry Dr, Franklin Twp., NJ 08873
- 2 beds |
- 2 baths |
- 1,648 sqft
 Condominium
  Built in 1983
  —— sqft lot
  1 car garage
  $303/sqft
  Listed 1 month ago
Property Description
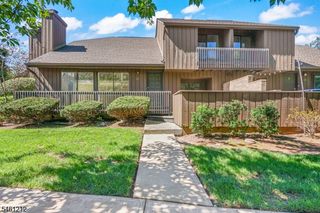
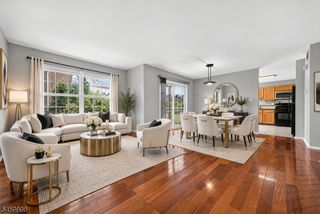
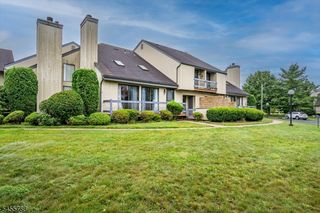
Experience turnkey modern living in this sun-drenched, beautifully renovated townhouse in desirable Kingsberry Acres. Thoughtfully updated throughout, this move-in-ready home offers 2 spacious bedrooms, 2.5 baths, a versatile loft, finished basement, attached garage, and assigned parking just outside. The bright open-concept main level showcases a dramatic two-story living room with vaulted ceilings and a wood-burning fireplace. The renovated kitchen features stainless-steel appliances, custom backsplash, abundant cabinetry and generous counter space, flowing seamlessly into the dining area. A powder room, laundry area, mudroom with garage access, and sliding doors to a private deck complete the main level. Upstairs, BOTH bedrooms feature custom closets and their own PRIVATE BALCONIES. The primary suite also includes a beautifully renovated en-suite bath, while an updated hall bath serves the second bedroom. The open loft offers flexible space for a home office, media room or guest area. The fully finished basement provides valuable additional space for recreation, fitness or play. Best of all, enjoy rare rear privacy with direct access to an expansive lawn and unobstructed open green space?with no homes directly behind you. Ideally located near shopping, dining, parks, major highways and public transit. Renovated, private and truly move-in ready?an exceptional Kingsberry Acres home!
- Listing Status:
- Active
- Data Last Updated:
- September 23, 2026 at 6:40AM
- Listing Office:
- RE/MAX INSTYLE : 609-303-3456
- MLS ID:
- 4045468
- General: WoodBarbequeDeckPatioSidewalk
- Style: Townhouse-InteriorMulti Floor Unit
- Parking: Parking spaces: 1
- Roofing: Asphalt Shingle
- HOA Amenities: Maintenance-Common Area340.0Monthly
- County: Somerset
- Driveway: Assigned
- Zoning: 2708-00085-0000-00056-0003-C0183
- Utilities: All UndergroundElectricGas-Natural
- Water: Public Water
- Sewer: Public Sewer
- Exclusions: Personal Property
This listing courtesy of RE/MAX INSTYLE
Monthly Payment
- Principal & Interest $
- Property Taxes $
- Home Insurance $
- VA Funding Fee $