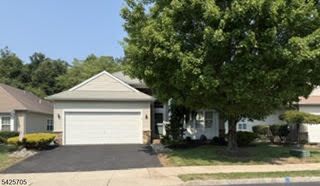
14 Daulton Dr, Franklin Twp., NJ 08873
- 2 beds |
- 2 baths
 Single-Family Home
  Built in 2005
  6,098sqft lot
 2 car garage
  $——/sqft
  Listed 29 days ago
Property Description
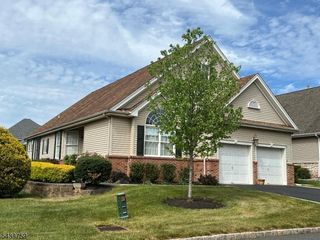
Priced to sell, this extended Wellington model is your chance to put your personal touch on one of the most desirable floor plans in Renaissance and build instant equity in the process. Conveniently located just steps from the clubhouse, the bones are all here: an open floor plan with wood floors in the living room, dining room, family room, and den/office, vaulted ceilings in the family room and kitchen, recessed lighting, and generous cabinetry throughout. The large primary suite features a walk-in closet and a full bath with soaking tub, stall shower, and double vanity, ready for your finishing touches. All of this within a community that offers an unmatched lifestyle: heated indoor and outdoor saltwater pools, a grand ballroom, gym, deli, billiard room, card room, two tennis courts, and year-round activities. The lifestyle is already there. The value is already there. All it needs is you. Priced right. Loaded with potential. Don't miss this one.
- Listing Status:
- Active
- Data Last Updated:
- July 29, 2026 at 4:40AM
- Listing Office:
- EXP REALTY, LLC : 866-201-6210
- MLS ID:
- 4037705
- General: Vinyl SidingCurbsPatioThermal Windows/DoorsUnderground Lawn Sprinkler
- Style: RanchExpanded Ranch
- Pool: Association Pool
- Parking: Parking spaces: 2
- Roofing: Composition Shingle
- HOA Amenities: BillrdRmClubHousExerciseMulSportPoolIndrPoolOtdrTennisMaintenance-Common AreaSee Remarks225.0Monthly
- County: Somerset
- Driveway: 2 Car WidthBlacktop
- Zoning: 2708-00507-0011-00006-0000-
- Utilities: All Underground
- Water: Public Water
- Sewer: Public Sewer
- Exclusions: Personal Items
This listing courtesy of EXP REALTY, LLC
Monthly Payment
- Principal & Interest $
- Property Taxes $
- Home Insurance $
- VA Funding Fee $

 New - 2 days ago