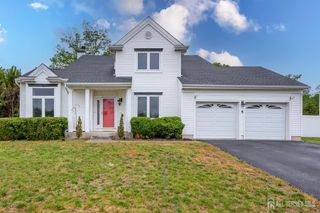
19 Republic Row, Franklin, NJ 08873
- 2 beds |
- 3 baths |
- 2,267 sqft
 Single-Family Home
  Built in 2006
  5,301sqft lot
 2 car garage
  $307/sqft
  Listed 17 days ago
Property Description
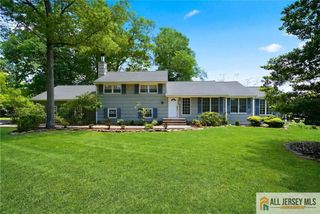
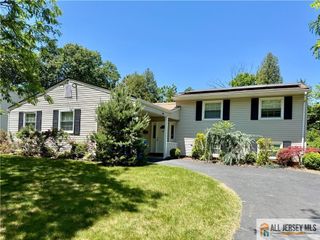
Multiple OFFERS, Highest and Best due Wednesday 7/22 5pm please! Danbury model in desirable gated 55+ Adult community 2,267 sq ft of living space. This Colonial-style home has 2 large bdrms,2.5 baths, & an open-concept floor plan.Impressive expansive foyer to formal DR/LR area, family rm w/soaring ceilings, gleaming HW floors,decorative molding, chair rails, upgraded lighting, beautiful HW staircase w/custom banisters .Kitchen is appointed with 42-inch cabinetry, and center island w/seating, a breakfast nook, recessed lighting abundant workspace, making it the heartof the home.The first-floor primary suite serves as a private retreat w/walkin closet, & tray ceiling. The en-suite bath has been completely remodeled with exceptional attention to detail. Enjoy decorative custom cabinetry, oversized shower, relaxing claw-foot soaking tub, and heated ceramic tile floors, creating aspa-like experience. 2nd level offers a generously sized guest bedroom, full bath, a spacious loft overlooking the family room, & large additional living space. Other highlights are,Free standing electric Fireplace, convenient first-floor laundry room, solid six-panel hardwood doors throughout, ceiling fans, decorative stained-glass, upgraded fixtures, a two-car garage w/openers, & sliding glass doors leading to a private backyard w/a beautiful paver patio! Residents of this Community enjoy exceptional resort-style lifestyle with a vibrant calendar of social activities, outstanding amenities, and beautifully maintained grounds, all within one of Somerset's premier Adult communities.
- Listing Status:
- Active
- Date Added:
- July 11, 2026
- Data Last Updated:
- July 28, 2026 at 7:08AM
- Listing Office:
- ERA CENTRAL LEVINSON : 609-655-5535
- Listing Agent:
- ALYSON KELLY :
- MLS ID:
- 2700540R

- General: Lawn SprinklersOpen Porch(es)Patio
- Style: Colonial
- Other Structures: PorchPatio
- Pool: Outdoor PoolIndoor
- Parking: 2 Car WidthAsphaltGarageAttachedBuilt-In GarageDetachedGarage Door OpenerDriveway
- Roofing: Asphalt
- Windows: BlindsDrapesShades-Existing
- General: 2
- HOA Amenities: Common Area MaintenanceSee remarksTrash356.0Monthly
- Originating MLS: CJMLS API
- County: Somerset
- Zoning: SCV08005132200011
- Utilities: Underground Utilities
- Water: Public
- Sewer: Public Sewer
- Source: CJMLS API
This listing courtesy of ALYSON KELLY , ERA CENTRAL LEVINSON
Monthly Payment
- Principal & Interest $
- Property Taxes $
- Home Insurance $
- VA Funding Fee $