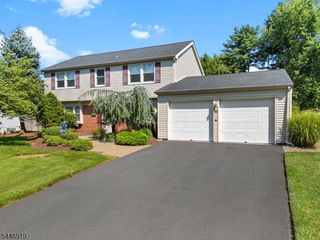
4 Meade Ct, Piscataway Twp., NJ 08854
- 3 beds |
- 2 baths
 Single-Family Home
  Built in 1964
  0.35acre lot
 1 car garage
  $——/sqft
  Listed 2 months ago
Property Description
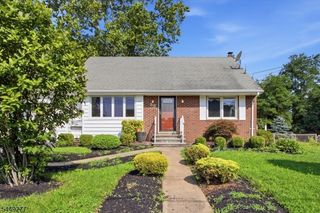
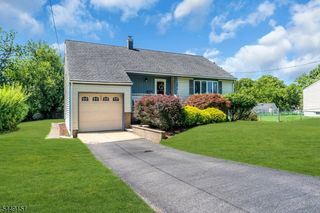
Meticulously maintained bi-level home featuring numerous upgrades throughout. The main level offers 3 bedrooms, 2 full bathrooms, a spacious living room, dining room, and updated kitchen, plus a rear addition with an office. The lower level, partially below grade at the rear, includes an additional bedroom, family room, and office space ideal for extended living or working from home. Situated on approximately 0.35 acres, the fully fenced front and backyard is perfect for entertaining, complete with an above-ground pool and hot tub. Major updates include: Roof (2014), Whole House Generator (2013), Electrical Panel (2013), Deck & Pool (2021), Jacuzzi (2020), Furnace (2023), and Central Air Conditioning (2023).Too many upgrades to list this is truly a must-see home!
- Listing Status:
- Pending
- Date Added:
- May 30, 2026
- Data Last Updated:
- July 28, 2026 at 6:43AM
- Listing Office:
- RE/MAX LIFETIME REALTORS : 908-688-2828
- MLS ID:
- 4030083
- General: CODetectCeilHighSmokeDetStallShw
- Master Bedroom: 1st FloorFull Bath
- Master Bath: Stall Shower
- Kitchen: Separate Dining Area
- Appliances: Carbon Monoxide DetectorDishwasherDryerMicrowave OvenRange/Oven-GasRefrigeratorWasher
- Dining: Formal Dining Room
- Basement: FinishedFinished-PartiallyFull
- Flooring: CarpetingVinyl-LinoleumWood
- A/C: 1 UnitCentral Air
- Heating: 1 UnitForced Hot AirGas-Natural
- Fireplace: Living RoomFireplaces: 1
- Disability Feature: None
- General: Vinyl SidingDeckHotTubPatioStorageThrmlW&DSprinklrFencVnyl
- Style: Bi-LevelExpanded Ranch
- Pool: Above GroundHeated
- Parking: Parking spaces: 5
- Roofing: Asphalt Shingle
- HOA Amenities: Pool-Outdoor
- County: Middlesex
- Driveway: 2 Car WidthConcrete
- Zoning: 2117-10512-0000-00008-0000-
- Utilities: ElectricGas-Natural
- Water: Public Water
- Sewer: Public Sewer
This listing courtesy of RE/MAX LIFETIME REALTORS
Monthly Payment
- Principal & Interest $
- Property Taxes $
- Home Insurance $
- VA Funding Fee $

 New - 1 day ago