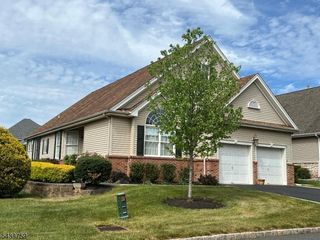
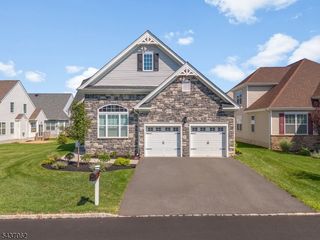
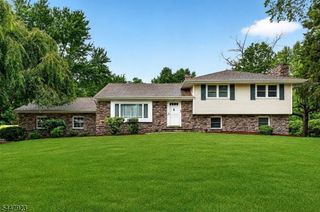
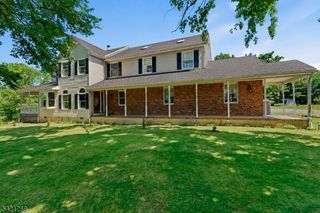
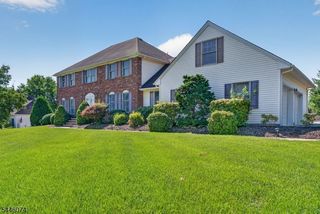
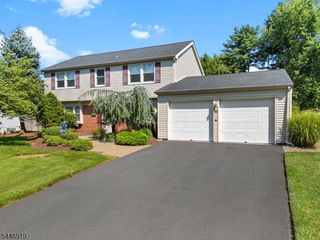
8 Hopkinson Ln, Franklin Twp., NJ 08873
- 3 beds |
- 2 baths
 Single-Family Home
  Built in 2012
  6,534sqft lot
 2 car garage
  $——/sqft
  Listed 7 days ago
Property Description
Don't miss this impeccably maintained, Newer Center Hall Colonial, custom built in 2012 for the current owner and located in a desirable, quiet neighborhood. Thoughtfully designed w/numerous upgrades throughout, this move-in-ready home features a full brick front & a grand two-story entry foyer. The spacious eat-in kitchen offers granite countertops, 42" upper cabinets w/glass doors, Gas Stove w/Exterior Vent, ceramic tile backsplash, crown moldings, & stainless steel appliances, all flowing seamlessly into the inviting Family Rm w/an upgraded gas fireplace that turns on with the flick of a switch. Formal Living Rm & Dining Rm, along w/beautiful upgraded hardwood floors throughout the first level, add warmth & elegance. The upgraded Powder Rm features a marble vanity. Upstairs, you'll find 3 generously sized Bedrooms, including a spacious primary suite w/2 walk-in closets & a large en-suite Bath featuring an oversized shower. The extra-high Full Basement was upgraded during construction w/an additional course of block & professionally finished in 2021 w/permits, providing exceptional additional living space + Large Storage Area. Step outside to enjoy the lovely paver patio, professional landscaping, & lawn sprinkler system that keeps the property looking its best. The attached 2-car garage features a durable epoxy floor. This exceptional home truly has it all-3 Min to Shoprite & Tons of Shopping quality construction, thoughtful upgrades, & meticulous maintenance throughout.
- Listing Status:
- Active
- Date Added:
- July 22, 2026
- Data Last Updated:
- July 28, 2026 at 6:43AM
- Listing Office:
- BHHS FOX & ROACH : 908-580-5000
- MLS ID:
- 4042202
- General: Vinyl SidingPatio
- Style: Colonial
- Roofing: Asphalt Shingle
- HOA Amenities: Maintenance-Common Area62.0Monthly
- County: Somerset
- Driveway: 2 Car WidthBlacktop
- Zoning: Residential2708-00516-0004-00004-0000-
- Utilities: Gas-Natural
- Water: Public Water
- Sewer: Public Sewer
- Exclusions: All Window Treatments Included.
This listing courtesy of BHHS FOX & ROACH
Monthly Payment
- Principal & Interest $
- Property Taxes $
- Home Insurance $
- VA Funding Fee $