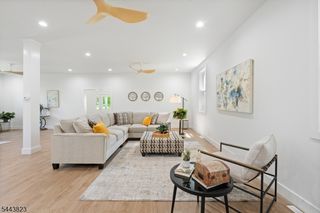
3 Pohat Court, Franklin Twp., NJ 07882
- 4 beds |
- 2 baths |
- 4,176 sqft
 Single-Family Home
 Built in 2000
 0.93acre lot
 2 car garage
 $179/sqft
 Listed 1 month ago
Property Description
Welcome to 3 Pohat Ct, where timeless elegance meets everyday function. Thoughtfully updated, this light-filled Colonial offers qualityfinishes, generous space, and a truly move-in-ready lifestyle. An 18-foot foyer welcomes natural light. The renovated kitchen features new cabinetryand appliances, wine refrigerator, microwave drawer, and 84-inch quartz island with overhang. It flows into a breakfast area and family room withwood-burning fireplace and oversized transom windows. A mudroom with first-floor laundry adds convenience, plus laundry hookups upstairs. Thesecond floor offers a spacious primary suite with walk-in closet and spa-like bath with stall shower and freestanding tub. Every closet includes abuilt-in organization system. The finished basement provides space for recreation and entertaining.
- Listing Status:
- Active
- Data Last Updated:
- November 19, 2026 at 6:42AM
- Listing Office:
- EXP REALTY, LLC : 866-201-6210
- MLS ID:
- 4059953
- General: StoneVinyl SidingDeck
- Style: Colonial
- Parking: Parking spaces: 10
- Roofing: Asphalt Shingle
- County: Warren
- Driveway: 1 Car Width
- Zoning: 3005-00016-0000-00020-0020-
- Utilities: ElectricGas-Natural
- Water: Public Water
- Sewer: Septic
- Exclusions: Accessoriesflowers. decorative pieces;
This listing courtesy of EXP REALTY, LLC
Monthly Payment
- Principal & Interest $
- Property Taxes $
- Home Insurance $
- VA Funding Fee $