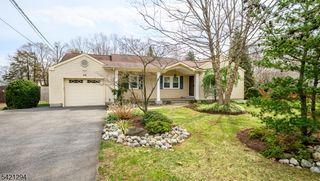
32 Benjamin St, Franklin Twp., NJ 08873
- 2 beds |
- 2 baths
 Single-Family Home
  Built in 2003
  6,098sqft lot
 2 car garage
  $——/sqft
  Listed 1 month ago
Property Description
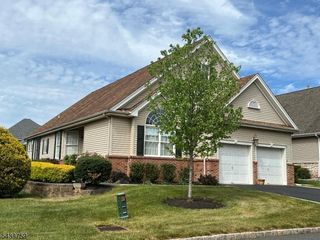
Welcome to 32 Benjamin Street, an exceptional Adams model in the highly sought-after Canal Walk 55+ community. This beautifully maintained ranch-style home offers 2 bedrooms, 2 full baths, and over 1,500 square feet of thoughtfully designed living space, all on one level.Step inside to discover exotic Acacia solid hardwood flooring throughout, soaring 9-foot ceilings, and a bright open floor plan ideal for everyday living and entertaining. The spacious Great Room features recessed lighting and flows seamlessly into the kitchen, complete with stainless steel appliances, granite countertops, and abundant cabinetry.The primary suite offers a peaceful retreat with a tray ceiling, custom closet organization, and a private en-suite bath. Additional highlights include custom closets, fresh paint throughout, a newer roof and air conditioning system (2024), and an unbeatable location just steps from Canal Walk's clubhouse and resort-style amenities. The HOA fee includes basic cable for added convenience.Experience the best of active adult living with two clubhouses, indoor and outdoor pools, outdoor spa, sauna, fitness center, tennis, pickleball, bocce ball and shuffleboard courts, putting green, card rooms, and a wide variety of clubs, activities, and classes. Conveniently located near shopping, dining, and major highways, this move-in ready home offers the perfect combination of comfort, convenience, and lifestyle in one of Somerset County's premier 55+ communities.
- Listing Status:
- Pending
- Data Last Updated:
- July 29, 2026 at 2:42AM
- Listing Office:
- COLDWELL BANKER REALTY : 908-874-8421
- MLS ID:
- 4032176
- General: BlindsCODetectSecurSysShadesSmokeDetStallShwStallTubWlkInCls
- Master Bedroom: 1st FloorFull BathWalk-In Closet
- Master Bath: Stall Shower
- Kitchen: Eat-In Kitchen
- Appliances: DishwasherDryerMicrowave OvenRange/Oven-GasRefrigeratorWasher
- Dining: Living/Dining Combo
- Flooring: TileWood
- A/C: 1 UnitCeiling FanCentral Air
- Heating: 1 UnitForced Hot AirElectricGas-Natural
- Fireplace: Fireplaces: 0
- General: Vinyl SidingPatioStorm Door(s)Underground Lawn Sprinkler
- Style: Ranch
- Pool: Association Pool
- Roofing: Asphalt Shingle
- HOA Amenities: BillrdRmClubHousExerciseMulSportPoolIndrPoolOtdrMaintenance-Common AreaSnow RemovalTrash Collection356.0Monthly
- County: Somerset
- Driveway: 2 Car WidthBlacktop
- Zoning: 2708-00513-0006-00016-0000-
- Utilities: All UndergroundElectricGas-Natural
- Water: Public Water
- Sewer: Public Sewer
- Exclusions: Personal belongings
This listing courtesy of COLDWELL BANKER REALTY
Monthly Payment
- Principal & Interest $
- Property Taxes $
- Home Insurance $
- VA Funding Fee $

 New - 2 days ago