39 Sherborne Street, Franklin, NJ 08873
- 2 beds |
- 3 baths |
- 1,575 sqft
 Condominium
  Built in 1997
  1,167sqft lot
 1 car garage
  $302/sqft
  Listed 24 days ago
Property Description
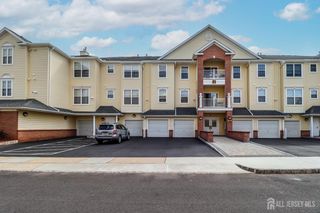
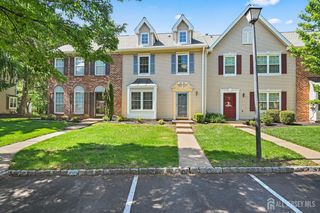
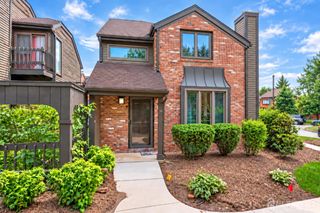
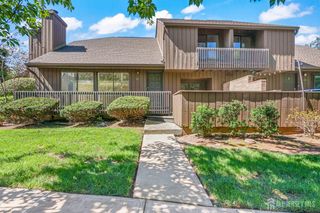
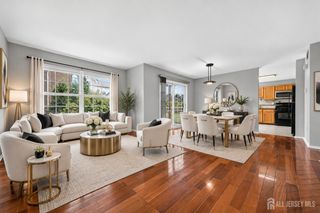
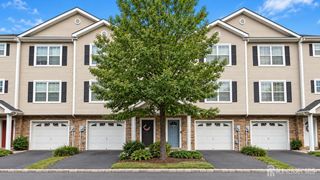
Welcome to this beautifully maintained and thoughtfully updated townhome in desirable Whitehall Manor! This 2-bedroom, 2.5-bath home offers a wonderful combination of comfort, convenience, and meaningful updates. Both full bathrooms were renovated in 2015. The primary bath features a tiled shower surround, while the main bath offers a tiled tub/shower surround. Major updates include a **tankless hot water heater (2022), HVAC (2015), and roof (2013)**. All windows have been replaced and feature convenient built-in blinds. All interior doors have been replaced, with the exception of the kitchen pantry door and both laundry room doors. Both bedrooms have been painted within the last five years. The **1-car garage and partial basement** provide added convenience and valuable storage space. Enjoy the Whitehall Manor lifestyle with access to the **association pool, tennis courts, and toddler lot**, offering recreation and relaxation right within the community. **Conveniently located near major transportation routes, shopping, dining, and the vibrant downtown Princeton area**, this home offers an ideal combination of comfortable living and accessibility. With so many important updates already completed, this home is ready for its next owner to move in and enjoy!
- Listing Status:
- Active
- Date Added:
- August 30, 2026
- Data Last Updated:
- September 23, 2026 at 7:06AM
- Listing Office:
- RE/MAX DIAMOND, REALTORS : 732-297-1100
- Listing Agent:
- MEHNAZ MONA GAJEE KHAN : 609-627-9050
- MLS ID:
- 2770411M

- General: Deck
- Style: Townhouse
- Other Structures: Deck
- Pool: Outdoor PoolIn Ground
- Parking: AttachedGarage Door OpenerAssignedOn Site
- Roofing: AsphaltSee Remarks
- Windows: BlindsSkylight(s)
- General: 2
- HOA Amenities: Common Area MaintenanceMaintenance GroundsSee remarksSnow RemovalTrash0.0Monthly
- Originating MLS: CJMLS API
- County: Somerset
- Zoning: CR0800037020000301C0122
- Utilities: Underground Utilities
- Water: Public
- Sewer: Public Sewer
- Source: CJMLS API
This listing courtesy of MEHNAZ MONA GAJEE KHAN , RE/MAX DIAMOND, REALTORS
Monthly Payment
- Principal & Interest $
- Property Taxes $
- Home Insurance $
- VA Funding Fee $

 New - 3 days ago