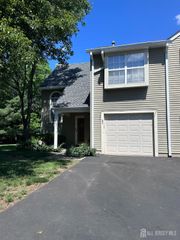
93 Riverbend Drive, North Brunswick, NJ 08902
- 3 beds |
- 4 baths |
- 1,675 sqft
 Condominium
  Built in 1977
  2,265sqft lot
 1 car garage
  $322/sqft
  Listed 8 days ago
Property Description
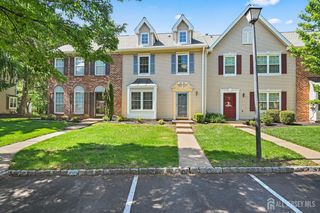
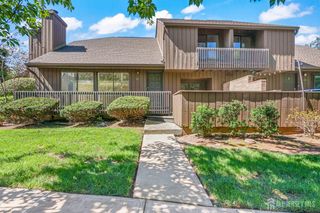
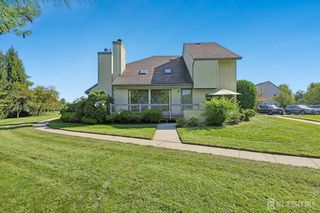
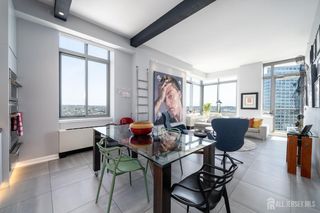
Rare fully detached Riverbend home with zero shared walls, sun-drenched from morning through evening, private garden and updated throughout. Welcome to 93 Riverbend Drive, a beautifully renovated, 3 bed, 3 and a half bath detached home offering privacy, flexible living space, and private outdoor areas. One of the most important features is its fully detached setting with zero shared walls, unlike typical wall-to-wall townhomes. New Andersen windows on multiple sides bring in sunlight from morning through evening, enhanced by the removal of a previously obstructing tree. The home is fully updated and thoughtfully renovated with kitchen and bath upgrades, plumbing improvements, and modern smart features including smart toilets, an app-enabled smart washer/dryer, and an app-enabled garage door opener. Outdoor living is a major advantage, featuring an updated private rear deck, private patio, private garden, plus two balconies one off the primary bedroom upstairs and one downstairs. The fully finished Basement with its own full bath adds valuable flexible space. Parking is a standout: attached garage, one additional assigned space, and ample street parking. Conveniently located between Route 1 and Route 27, with access to New Brunswick Station for NJ Transit and Amtrak, plus Jersey Avenue Station. The area offers excellent access to major supermarkets, wholesale clubs, specialty and international groceries, and a wide variety of dining. Fully detached, sunlight throughout the day, private outdoor spaces, updated deck, two balconies, finished lower level with full bath, additional assigned parking, Recessed lights, fully updated and move in ready.
- Listing Status:
- Active
- Date Added:
- September 15, 2026
- Data Last Updated:
- September 23, 2026 at 7:06AM
- Listing Office:
- EXP REALTY, LLC : 866-201-6210
- Listing Agent:
- POONACHA BOLLERA :
- MLS ID:
- 2704561R

- General: DeckFencing/WallYardInsulated Pane Windows
- Style: TownhouseEnd UnitTwo Story
- Other Structures: Deck
- Parking: AsphaltGarageAttachedBuilt-In GarageGarage Door OpenerDrivewayPavedAssigned
- Roofing: Asphalt
- Windows: Insulated Windows
- General: 2
- HOA Amenities: Snow RemovalTrashMaintenance Grounds0.0Monthly
- Originating MLS: CJMLS API
- County: Middlesex
- Zoning: RTD1400004350001151
- Fencing: Fencing/Wall
- Utilities: Underground Utilities
- Water: Public
- Sewer: Public Sewer
- Source: CJMLS API
This listing courtesy of POONACHA BOLLERA , EXP REALTY, LLC
Monthly Payment
- Principal & Interest $
- Property Taxes $
- Home Insurance $
- VA Funding Fee $

 New - 3 days ago