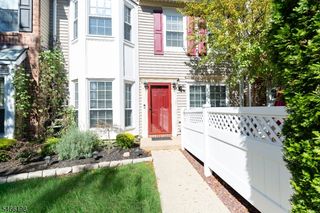
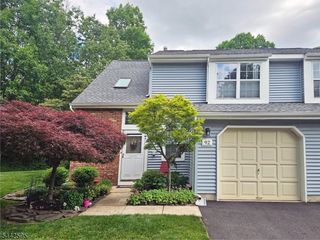
418 Hawkshead Way, Franklin Twp., NJ 08873
- 2 beds |
- 2 baths |
- 1,250 sqft
 Condominium
 Built in 1986
 3,485sqft lot
 1 car garage
 $356/sqft
 Listed 19 days ago
Property Description
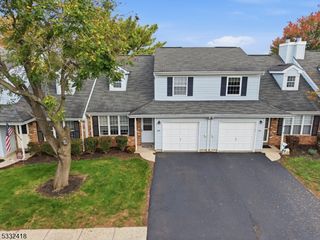
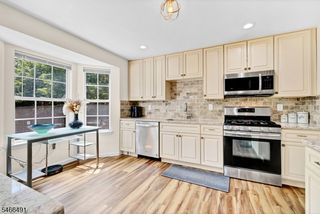
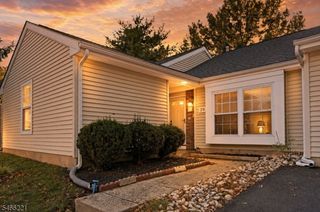
Welcome to this spacious, move-in-ready end-unit townhouse featuring the desirable larger ranch model! Enjoy a private, peaceful setting backing to a natural wooded area. Beautiful luxury laminate wood flooring flows throughout the home. The generous sunken living room features a wood-burning fireplace with a raised slate hearth, porcelain tile surround, and glass doors, creating a warm and inviting space for relaxing or entertaining. Notable improvements include replacement windows (2021), HVAC system (November 2021), and kitchen garden window (2025). Conveniently located near major highways, including Route 287 and the NJ Turnpike, with easy access to Rutgers University, New Brunswick's dining and cultural attractions, and shopping. A wonderful combination of comfort, privacy, and convenience!
- Listing Status:
- Active
- Date Added:
- October 11, 2026
- Data Last Updated:
- October 27, 2026 at 2:40AM
- Listing Office:
- RE/MAX SUPREME : 908-213-2828
- MLS ID:
- 4057678
- General: Vinyl SidingPatioStorm Door(s)Tennis Courts
- Style: One Floor UnitRanchTownhouse-End Unit
- Roofing: Asphalt Shingle
- HOA Amenities: PlaygroundTennis CourtsMaintenance-Common AreaSnow RemovalTrash Collection280.0Monthly
- County: Somerset
- Driveway: 1 Car WidthBlacktop
- Zoning: 2708-00417-0002-00418-0000-
- Utilities: All UndergroundElectricGas-Natural
- Water: Public Water
- Sewer: Public Sewer
This listing courtesy of RE/MAX SUPREME
Monthly Payment
- Principal & Interest $
- Property Taxes $
- Home Insurance $
- VA Funding Fee $