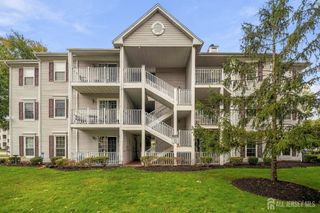
130 Albury Way, North Brunswick, NJ 08902
- 2 beds |
- 3 baths |
- 1,186 sqft
 Condominium
 Built in 1989
 8,712sqft lot
 —— car garage
 $363/sqft
 Listed 19 days ago
Property Description
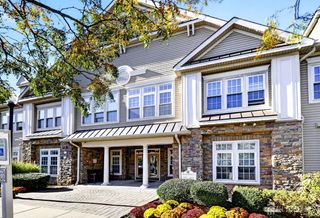
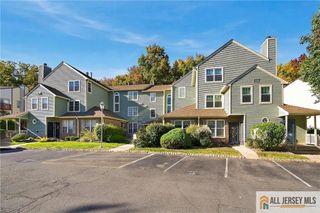
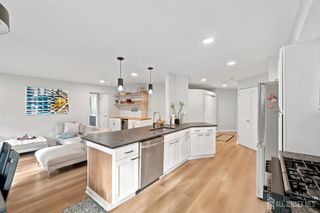
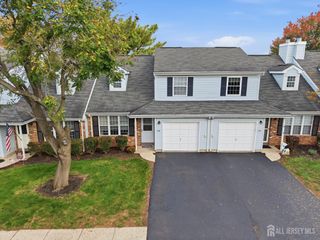
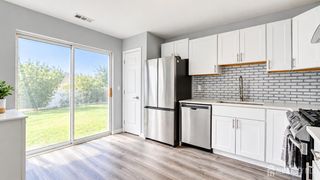
Welcome home to 130 Albury Way in highly sought after Governors Pointe community! Private entrance away from the road to enter this beautifully updated 2 bedroom, 2.5 bathroom townhome. Throughout 1st floor, all new luxury vinyl plank flooring, crown molding, modern lighting and new front door and storm door. Large living room and formal dining room with tons of natural light from the front oversized windows. Custom renovated kitchen with white shaker cabinets, white granite countertops, black hexagon tile backsplash, custom shelving and all new stainless steel appliances. Stairs refinished and all new modern railings. Upstairs, all new natural wood style laminate flooring and updated matte black light fixtures. Generous sized master suite with 2 large closets and en-suite bathroom. Also on this level, a large second bedroom, main bathroom and new washer and dryer with large hall closets for extra storage. Whole house freshly painted. All these amazing updates have been done in the last 3 Years! Private fenced-in patio out front. Community features a swimming pool, playground, sports courts and clubhouse.
- Listing Status:
- Active
- Date Added:
- October 11, 2026
- Data Last Updated:
- October 27, 2026 at 2:06AM
- Listing Office:
- EXP REALTY, LLC : 866-201-6210
- Listing Agent:
- EDGAR DILLON :
- MLS ID:
- 2705692R

- General: PatioDoor(s)-Storm/ScreenSidewalkFencing/Wall
- Style: Middle UnitTownhouseTwo Story
- Other Structures: Patio
- Pool: Outdoor Pool
- Parking: NoneOn StreetOpenUnassignedPaved
- Roofing: Asphalt
- General: 2
- HOA Amenities: Management FeeCommon Area MaintenanceMaintenance StructureReserve FundSnow RemovalTrashMaintenance Grounds0.0Monthly
- Originating MLS: CJMLS API
- County: Middlesex
- Zoning: TMU140000444000012707
- Fencing: Fencing/Wall
- Utilities: Electricity ConnectedNatural Gas Connected
- Water: Public
- Sewer: Public Sewer
- Source: CJMLS API
This listing courtesy of EDGAR DILLON , EXP REALTY, LLC
Monthly Payment
- Principal & Interest $
- Property Taxes $
- Home Insurance $
- VA Funding Fee $