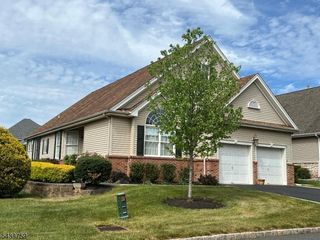
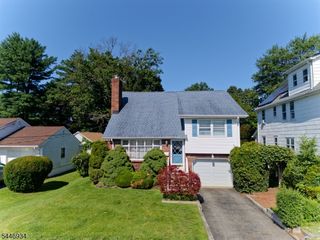
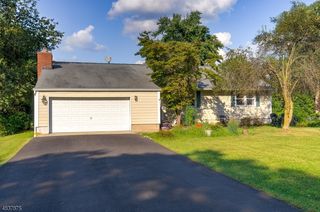
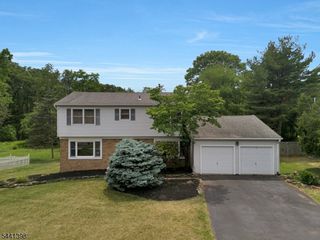
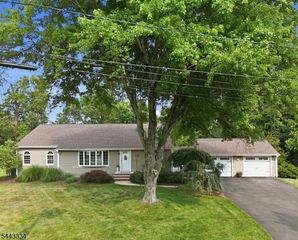
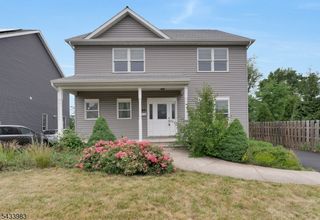
43 Renaissance Blvd, Franklin Twp., NJ 08873
- 3 beds |
- 2 baths |
- 2,200 sqft
 Single-Family Home
  Built in 2005
  9,148sqft lot
 2 car garage
  $307/sqft
  Listed 1 month ago
Property Description
FANTASTIC SPACE & FLOOR PLAN! This Expanded Wellington Model in the sought after Renaissance 55+ Community offers ONE FLOOR LIVING, approximately 2200 square feet, with 3 Bedrooms & 2 Baths! You'll be impressed by the flexible, open floor plan, the beautiful wood floors and 3-sided gas fireplace, which can be enjoyed from the Living, Dining and Family Rooms. The Kitchen & Family Rooms boast cathedral ceilings, breakfast bar & access to the expanded patio. The patio features an awning and gas line for the grill, and the property is nicely landscaped. The eat-in Kitchen, with maple cabinets, attractive backsplash, and newer dishwasher make cooking and entertaining a joy! The spacious Primary Bedroom has a large walk-in closet, 2nd closet and en-suite bath with new countertop. The 2nd Bedroom and 2nd full bath are located away from the Primary Bedroom, which is ideal for guests! The 3rd Bedroom/Den is a terrific bonus, with flexibility for guests or home office! The AC unit is less than 8 years, the water heater is less than a year & garage door components are brand new, providing peace of mind! Start the next chapter of your life in a beautiful community that offers a wonderful new lifestyle. No need for a lawn mower or snow shovel! Enjoy resort-style living with countless activities to participate in year-round! Gated Security, indoor & outdoor pools, sauna, hot tub, tennis, pickleball, fitness center, breakfast and lunch cafe' , billiards, card groups, parties, & more!
- Listing Status:
- Pending
- Date Added:
- June 26, 2026
- Data Last Updated:
- July 29, 2026 at 4:40AM
- Listing Office:
- COLDWELL BANKER REALTY : 908-658-9000
- MLS ID:
- 4036739
- General: BlindsCeilCathDrapesCeilHighSecurSysSoakTubStallShwStereoSyTubShowrWlkInCls
- Master Bedroom: 1st FloorFull BathWalk-In Closet
- Master Bath: Soaking TubStall Shower
- Kitchen: Breakfast BarEat-In Kitchen
- Appliances: DishwasherDisposalDryerMicrowave OvenRange/Oven-GasRefrigeratorWasher
- Dining: Living/Dining Combo
- Flooring: CarpetingTileWood
- A/C: 1 UnitCeiling FanCentral Air
- Heating: 1 UnitForced Hot AirGas-Natural
- Fireplace: Family RoomGas FireplaceLiving RoomFireplaces: 1
- General: StoneVinyl SidingCurbsPatioSidewalkStorm Door(s)Underground Lawn Sprinkler
- Style: Ranch
- Pool: Association PoolIn-Ground PoolIndoor PoolOutdoor Pool
- Parking: Parking spaces: 2
- Roofing: Asphalt Shingle
- HOA Amenities: BillrdRmClubHousExerciseMulSportPlaygrndPoolIndrPoolOtdrSaunaMaintenance-Common AreaSnow RemovalTrash Collection537.0Monthly
- County: Somerset
- Driveway: 2 Car WidthBlacktop
- Zoning: 2708-00507-0011-00026-0000-
- Utilities: All Underground
- Water: Public Water
- Sewer: Public Sewer
This listing courtesy of COLDWELL BANKER REALTY
Monthly Payment
- Principal & Interest $
- Property Taxes $
- Home Insurance $
- VA Funding Fee $