60 Taylor Dr, Franklin Twp., NJ 08823
- 2 beds |
- 2 baths
 Condominium
  Built in 1986
  —— sqft lot
  —— car garage
  $——/sqft
  Listed 1 month ago
Property Description
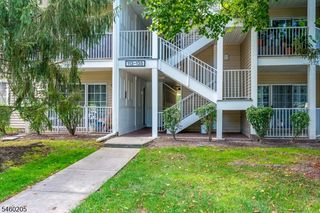
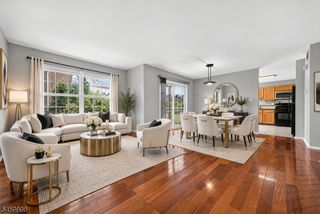
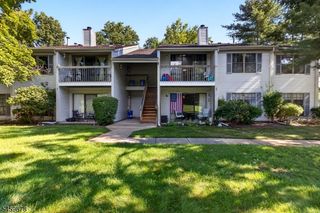
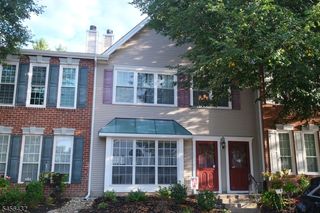
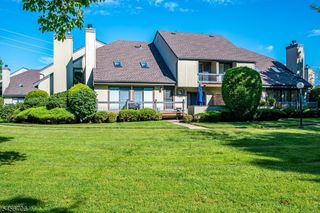
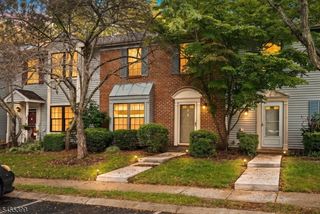
This beautiful end unit townhouse in the sought-after Society Hill community has just gone through a complete renovation and is ready for you to move in! The entire unit features new vinyl flooring throughout, fresh from a comprehensive renovation. The kitchen showcases stainless steel appliances, a modern backsplash, and guest counter seating ideal for entertaining. The living room features sliders opening to a private patio with new flooring and recessed lighting for ambiance. Two generously sized bedrooms provide comfort, while two full bathrooms service the home. The master bath is a highlight, offering a luxurious jetted shower and new vanity. The guest powder room also features a new vanity. A separate dining area offers dedicated entertaining space. All appliances included: dishwasher, gas range/oven, refrigerator, microwave, dryer, and washer. Central HVAC. As an end unit, this townhouse enjoys premium positioning with wooded views and excellent natural light. Assigned parking and flat roof. Perfect location backing to nature while close to shopping, restaurants, and major commuter routes. Society Hill offers exceptional value and community living at its finest.
- Listing Status:
- Active
- Date Added:
- August 13, 2026
- Data Last Updated:
- September 23, 2026 at 6:40AM
- Listing Office:
- RE/MAX INSTYLE : 609-303-3456
- MLS ID:
- 4046029
- General: BrickVinyl Siding
- Style: One Floor Unit
- Pool: Association Pool
- Roofing: Asphalt Shingle
- HOA Amenities: 325.0Monthly
- County: Somerset
- Driveway: AssignedCommon
- Zoning: 2708-00034-0001-00016-0002-C3211
- Utilities: All Underground
- Water: Public Water
- Sewer: Public Sewer
This listing courtesy of RE/MAX INSTYLE
Monthly Payment
- Principal & Interest $
- Property Taxes $
- Home Insurance $
- VA Funding Fee $