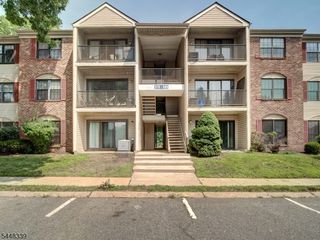
91 Cherrywood Dr, Franklin Twp., NJ 08873
- 2 beds |
- 2 baths
 Condominium
  Built in 1984
  1,742sqft lot
 1 car garage
  $——/sqft
  Listed 20 days ago
Property Description
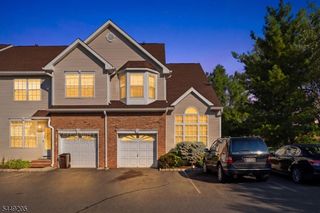
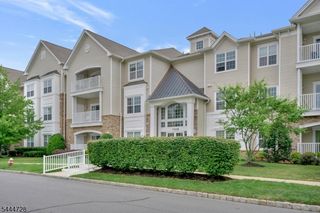
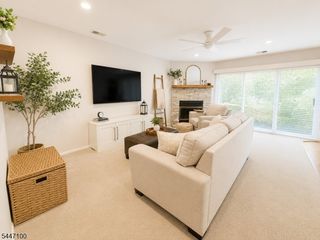
Welcome to this bright & spacious 2-bedroom end-unit townhome, offering an abundance of natural light and a layout that feels both open and inviting. One of the home's standout features is the expansive, updated wraparound deck, a rare & unique outdoor space that's perfect for relaxing, entertaining, or enjoying your morning coffee. Inside, soaring vaulted ceilings create an airy atmosphere, while the cozy electric fireplace adds warmth & charm to the living area. The thoughtfully designed, updated kitchen overlooks the dining room, making it easy to stay connected while cooking or entertaining. Freshly painted throughout, the home is truly move-in ready. Large closets provide plenty of storage & each bedroom has an en-suite bathroom. The convenience of a newer full-size washer and dryer (2023) adds to the home's everyday functionality. Major updates offer peace of mind, including a brand-new HVAC system installed in June 2025, as well as a new roof and siding completed by the HOA in 2023. The current total monthly fee of $502 includes a low base maintenance/common fee of $283 plus a temporary fee of $219 improvement assessment ending in 2033 that fully paid for the exterior upgrades. Residents have the option to use the pool in the neighboring development for an additional fee. Combining comfort, style, thoughtful updates, and a highly desirable end-unit location, this home is a wonderful opportunity for easy, low-maintenance living.
- Listing Status:
- Pending
- Data Last Updated:
- July 29, 2026 at 6:40AM
- Listing Office:
- COLDWELL BANKER REALTY : 908-766-0808
- MLS ID:
- 4039614
- General: CeilHighSmokeDetTubShowrWlkInCls
- Master Bedroom: Full BathWalk-In Closet
- Master Bath: Tub Shower
- Kitchen: Not Eat-In Kitchen
- Appliances: DishwasherDryerMicrowave OvenRange/Oven-GasRefrigeratorWasher
- Flooring: CarpetingLaminateStone
- A/C: 1 UnitCentral Air
- Heating: 1 UnitForced Hot AirGas-Natural
- Fireplace: Living RoomFireplaces: 1
- General: Vinyl SidingDeck
- Style: Townhouse-End UnitMulti Floor Unit
- Pool: Association Pool
- Roofing: Asphalt Shingle
- HOA Amenities: Maintenance-Common AreaMaintenance-ExteriorSnow RemovalTrash Collection502.0Monthly
- County: Somerset
- Driveway: BlacktopDriveway-Shared
- Zoning: 2708-00386-0011-00091-0000-
- Utilities: ElectricGas-Natural
- Water: Public Water
- Sewer: Public Sewer
This listing courtesy of COLDWELL BANKER REALTY
Monthly Payment
- Principal & Interest $
- Property Taxes $
- Home Insurance $
- VA Funding Fee $

 New - 2 days ago