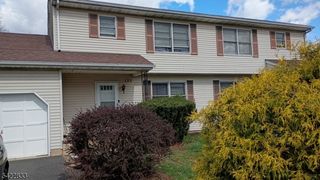
13 Briarwood Dr, Franklin Twp., NJ 08873
- 3 beds |
- 1 bath |
- 1,746 sqft
 Single-Family Home
  Built in 1956
  7,405sqft lot
 1 car garage
  $315/sqft
  Listed 1 month ago
Property Description
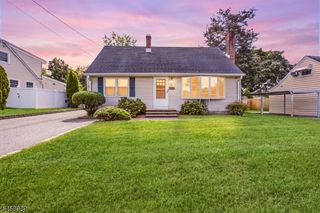
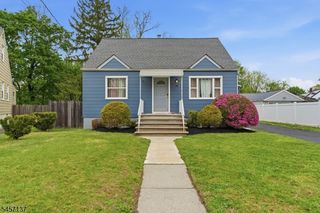
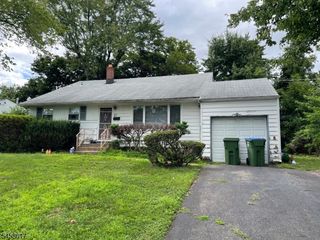
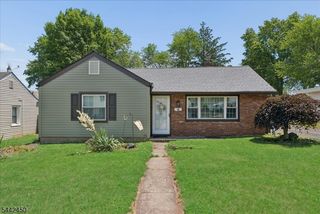
This beautifully maintained 3-BR, 1.5-bath home offering timeless hardwood floors, inviting living spaces & beautiful outdoor setting. Enter through the true foyer, where hardwood flooring continues throughout the sun-filled living room, formal dining room, stairways and bedroom level. An oversized window fills the living room with natural light, complemented by surround-sound speakers. The welcoming EIK has been nicely updated with quartz countertops, a drop-in sink & a comfortable layout with space for everyday dining. Upstairs, the spacious primary bedroom joins two additional bedrooms, a full bath & a generous linen closet. The lower level adds valuable living space with a freshly painted family room and brand-new vinyl flooring, plus a half bath, laundry and utility area. Direct access to the backyard creates an easy connection to the outdoors & makes this level ideal for relaxing, entertaining or everyday living. Outside, enjoy a beautiful yard with an enclosed setting & paver patio, along with an attached one-car garage & driveway. Storage is a standout feature, with a large closet, main attic, whole-house attic fan & a second attic above the garage with pull-down stairs, cabinetry and built-ins. A concrete-floor crawl space provides additional storage & includes a sump pump. Forced hot-air heat & CA provide year-round comfort, with home security available. Conveniently located to major highways, with access to Rutgers University, RJW Hospital, Saint Peter's Hospital.
- Listing Status:
- Pending
- Date Added:
- August 22, 2026
- Data Last Updated:
- September 23, 2026 at 6:40AM
- Listing Office:
- RE/MAX FIRST REALTY : 732-257-3500
- MLS ID:
- 4048085
- Kitchen: Eat-In Kitchen
- Appliances: Cooktop - GasDishwasherDryerRange/Oven-GasWasher
- A/C: 1 Unit
- Heating: 1 UnitGas-Natural
- Fireplace: Fireplaces: 0
- General: Vinyl SidingSidewalkWood Fence
- Style: Split Level
- Roofing: Asphalt Shingle
- County: Somerset
- Driveway: 1 Car Width
- Zoning: 2708-00268-0000-00008-0000-
- Utilities: All Underground
- Water: Public Water
- Sewer: Public Sewer
- Exclusions: Microwave and lower level refrigerator are excluded
This listing courtesy of RE/MAX FIRST REALTY
Monthly Payment
- Principal & Interest $
- Property Taxes $
- Home Insurance $
- VA Funding Fee $