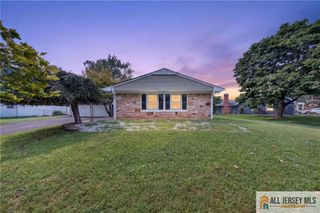
12 Ford Avenue, Franklin Twsp, NJ 08873
- 4 beds |
- 3 baths |
- 1,440 sqft
 Single-Family Home
  Built in 1954
  5,001sqft lot
 2 car garage
  $451/sqft
  Listed 2 months ago
Property Description
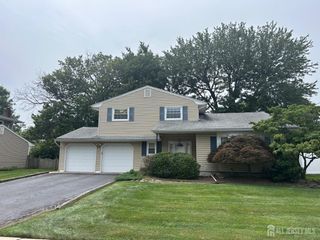
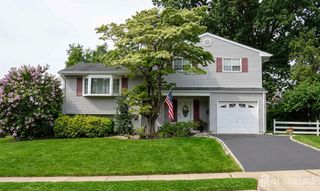
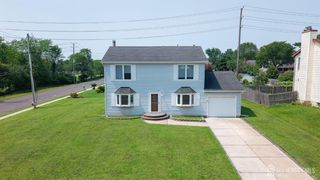
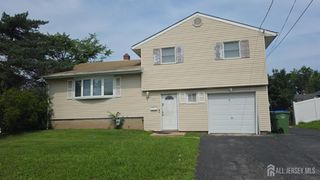
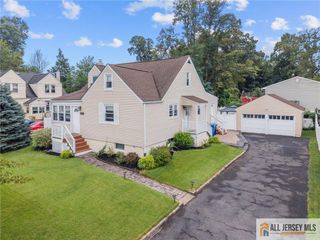
Welcome home to this beautifully renovated, move-in-ready Cape Cod offering the perfect blend of modern style, comfort, and functionality. Featuring 4 bedrooms, 2.5 bathrooms, a finished basement, and a detached garage. This home has been thoughtfully updated from top to bottom. Step inside to a bright and inviting open-concept floor plan where the spacious living room flows seamlessly into the dining area, creating an ideal setting for both everyday living and entertaining. Just beyond the dining room, you'll find a new kitchen featuring stylish cabinetry, corian countertops, new stainless-steel appliances, updated flooring and recessed lights. A convenient powder room is located adjacent to the kitchen. The main level also offers a spacious primary bedroom suite complete with a private full bath and closet, providing the convenience of one-floor living. Upstairs, you'll find three additional bedrooms along with an updated full bathroom. Major renovations include a new roof, new siding, new plumbing, new electrical system, new HVAC, new flooring & walls throughout, a redesigned kitchen, updated bathrooms, new appliances, new washer and dryer, newly paved driveway and Privacy Fence, offering peace of mind for years to come. The finished basement provides additional living space, perfect for a home office, gym, or recreation area. Ideally located with convenient access to major highways, shopping, dining, and everyday amenities. This turnkey home is ready for its next owner to move in and enjoy. Don't miss this exceptional opportunity to own a fully renovated home where everything has already been done for you!
- Listing Status:
- Active
- Date Added:
- July 31, 2026
- Data Last Updated:
- August 20, 2026 at 1:06PM
- Listing Office:
- COLDWELL BANKER REALTY : 609-921-1411
- Listing Agent:
- ROBERT W. LEVINE :
- MLS ID:
- 2614759R

- General: PatioFencing/WallYard
- Style: Cape CodColonialTwo Story
- Other Structures: Patio
- Pool: None
- Parking: Detached Carport1 Car Width3 Cars DeepAsphaltGarageAttachedBuilt-In GarageOversizedDetachedDrivewayOn StreetPaved
- Roofing: Asphalt
- Windows: Blinds
- General: 2
- HOA Amenities: 0.0Monthly
- Originating MLS: CJMLS API
- County: Somerset
- Zoning: R70800256000000027
- Fencing: Fencing/Wall
- Utilities: Electricity ConnectedNatural Gas ConnectedGas In Street
- Water: Public
- Sewer: Public Sewer
- Source: CJMLS API
This listing courtesy of ROBERT W. LEVINE , COLDWELL BANKER REALTY
Monthly Payment
- Principal & Interest $
- Property Taxes $
- Home Insurance $
- VA Funding Fee $

 New - 1 day ago