7 Fox Hill Dr, Franklin Boro, NJ 07416
- 4 beds |
- 3 baths
 Single-Family Home
 Built in 1962
 0.47acre lot
 1 car garage
 $——/sqft
 Listed 1 month ago
Property Description
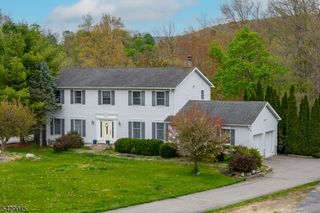
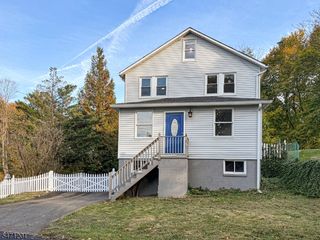
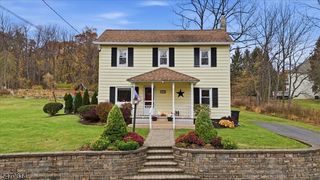
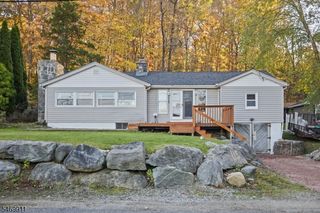
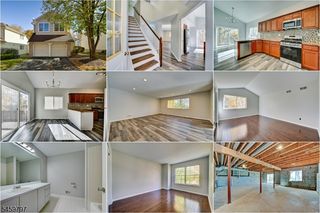
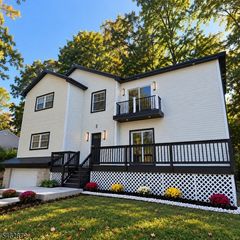
Price Reduction! Welcome home to 7 Fox Hill Dr, fully renovated turn-key home in desirable Franklin Borough, Sussex County! Modern elegance meets flexible living in this stunning 2026 transformation, offering 4 bedrooms, 3 full baths. Brand-new kitchen featuring quartz countertops, custom cabinetry offering plenty of cupboard space, stainless steel appliances. Bright, airy floor plan enhanced by fresh finishes, crisp modern paint, updated lighting, and designer touches throughout. Main level includes a primary bedroom suite with full bath and shower, alongside 2 comfortable additional bedrooms and a beautiful full bath with tub featuring custom tile work and updated fixtures. Fully finished walk-out lower level thoughtfully designed for guest accommodations and complete with its own private bedroom, stylish full bath, and dedicated kitchenette offering complete independence and direct yard access. Major upgrades include new windows, new 4-Bedroom septic, brand new HVAC system providing efficient heating and central air, new roof, new blacktop driveway offering plenty of off-street parking; detached carport with built-in shed. Step out onto your brand-new custom deck overlooking a private backyard lot perfect for morning coffee, evening BBQ, and peaceful outdoor enjoyment. Close to parks, outdoor recreation, scenic Sussex County views, Rt 23/Rt 15. Move right in without lifting a finger. Everything has been newly done for you!
- Listing Status:
- Active
- Date Added:
- October 3, 2026
- Data Last Updated:
- November 19, 2026 at 6:42AM
- Listing Office:
- BHHS GROSS AND JANSEN REALTORS : 973-764-5555
- MLS ID:
- 4056516
- General: Composition ShingleDeckStorage Shed
- Style: Ranch
- Parking: Parking spaces: 4
- Roofing: Asphalt Shingle
- County: Sussex
- Driveway: 1 Car WidthBlacktop
- Zoning: R-32806-02804-0000-00011-0000-
- Utilities: ElectricGas-Natural
- Water: Private
- Sewer: PrivateSeptic 4 Bedroom Town Verified
- Exclusions: Red Dishes for staging; other items negotiable if desired
This listing courtesy of BHHS GROSS AND JANSEN REALTORS
Monthly Payment
- Principal & Interest $
- Property Taxes $
- Home Insurance $
- VA Funding Fee $

 New - 3 days ago