3 Larch Dr, Hardyston Twp., NJ 07460
- 3 beds |
- 3 baths
 Single-Family Home
 Built in 1942
 7,405sqft lot
 1 car garage
 $——/sqft
 Listed 3 days ago
Property Description
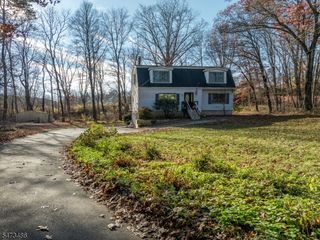
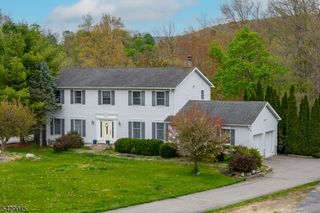
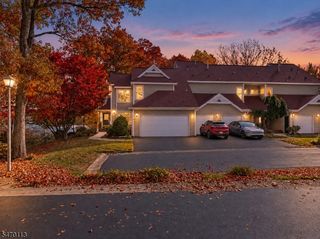
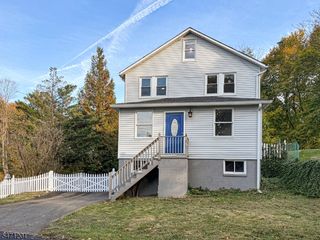
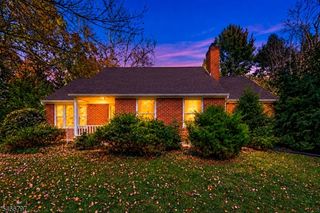
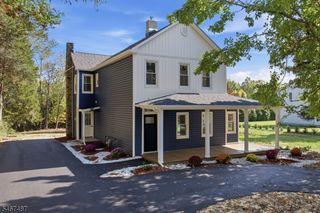
Welcome to lake-community living in desirable Lake Tamarack! This fully renovated Colonial offers over 2,000 sq. ft. of stylish, open-concept living with modern upgrades throughout. The stunning kitchen features marble countertops, a farmhouse sink, center island, range hood, and seamless flow into the main living area. Waterproof luxury vinyl plank flooring and designer finishes add a polished touch, while the spacious front porch with sliding door creates an inviting connection to outdoor living. Featuring a 3 bedroom layout, a town-verified 2-bedroom septic, and 3.5 beautifully finished baths, this home offers exceptional flexibility with TWO primary en-suites one on each level. The upstairs suite is a true retreat with a private balcony overlooking the lake and a luxurious bath featuring Italian tile, a freestanding soaking tub, separate shower, and temperature-controlled toilet with bidet. An additional upstairs living area offers space to relax or work. Directly across the street, enjoy the community park with basketball courts, playground, and clubhouse. Nearby Lake Tamarack offers opportunities to enjoy the water and surrounding natural beauty. Beautifully renovated and thoughtfully designed, this home delivers the best of lake-community living! Seller is offering up to a 1% credit at closing toward a buyer's mortgage rate buydown, subject to an acceptable offer and lender approval.
- Listing Status:
- Active
- Data Last Updated:
- November 19, 2026 at 5:40AM
- Listing Office:
- KELLER WILLIAMS INTEGRITY : 973-726-0088
- MLS ID:
- 4065414
- General: Vinyl SidingDeckOpen Porch(es)
- Style: Colonial
- Roofing: Asphalt Shingle
- HOA Amenities: Snow RemovalTrash Collection600.0Annually
- County: Sussex
- Driveway: Additional ParkingSee Remarks
- Zoning: 2811-00098-0000-00008-0000-
- Utilities: Electric
- Water: Association
- Sewer: Septic 2 Bedroom Town Verified
This listing courtesy of KELLER WILLIAMS INTEGRITY
Monthly Payment
- Principal & Interest $
- Property Taxes $
- Home Insurance $
- VA Funding Fee $