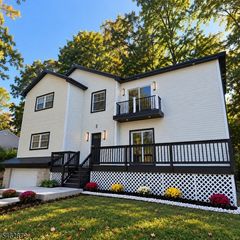
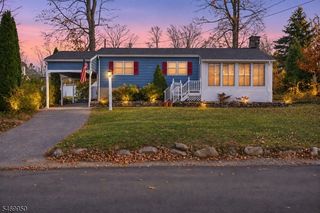
84 Red Oak Ter, Jefferson Twp., NJ 07438
- 3 beds |
- 2 baths
 Single-Family Home
 Built in 1989
 —— sqft lot
 2 car garage
 $——/sqft
 Listed 16 days ago
Property Description
The space you want. The privacy you appreciate. The convenience of a first-floor primary suite. Welcome to Berkshire Ridge's largest model, the Eden II: a 3-bedroom, 2.5-bath end unit with no neighbors to the left! A newly renovated eat-in kitchen & quartz countertops throughout set the stage, while the gas fireplace (2025) brings warmth to evenings at home. The first-floor primary suite features a walk-in closet & bath renovated in 2025. Main-level laundry, a central-station monitored alarm system & an attached 2-car garage with automatic opener make daily routines easier. Upstairs, two bedrooms & a full bath offer room for guests, work or whatever comes next. The partially finished walkout lower level adds a family room, den & storage, with space to spread out. Two decks invite morning coffee, outdoor dining & relaxed evenings, with a natural gas grill. Association updates: roof (2025); driveways, streets & guest parking paved (2026). Furnace & central air replaced in 2011; water heater in 2020; washer/dryer in 2018; refrigerator in 2015. Public water & sewer. Enjoy the outdoor pool, clubhouse, gym, 2 tennis courts & playground, plus landscaping & snow removal. Water/sewer charges are included in HOA fees. Shopping & dining are close, with access to Routes 23, 15 & 80. Spend weekends hiking, biking & fishing at Mahlon Dickerson Reservation, golfing at Berkshire Valley Golf Course & skiing at Mountain Creek. Space to spread out. Places to gather. More time to enjoy it all.
- Listing Status:
- Active
- Data Last Updated:
- November 19, 2026 at 5:40AM
- Listing Office:
- KELLER WILLIAMS INTEGRITY : 973-726-0088
- MLS ID:
- 4062555
- General: Vinyl SidingDeck
- Style: Townhouse-End Unit
- Pool: Association PoolOutdoor Pool
- Roofing: Asphalt Shingle
- HOA Amenities: Club HouseExercise RoomPool-OutdoorTennis Courts568.0Monthly
- County: Morris
- Driveway: 2 Car WidthAdditional ParkingBlacktop
- Zoning: 2314-00453-0000-00004-5114-
- Utilities: All Underground
- Water: Public Water
- Sewer: Public Sewer
This listing courtesy of KELLER WILLIAMS INTEGRITY
Monthly Payment
- Principal & Interest $
- Property Taxes $
- Home Insurance $
- VA Funding Fee $

 New - 1 day ago