30 Anderson Hill Rd, Fredon Twp., NJ 07860
- 3 beds |
- 2 baths
 Single-Family Home
  Built in 1964
  1.03acre lot
 2 car garage
  $——/sqft
  Listed 10 days ago
Property Description
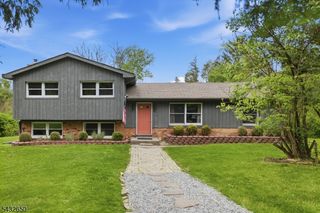
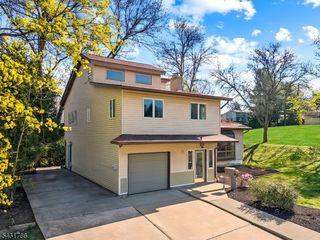
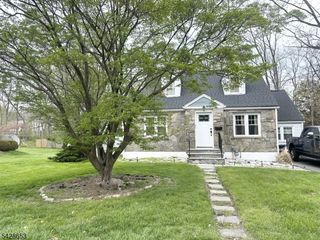
Get out and breath the fresh air and enjoy the sounds of the babbling brook in this absolutely stunning Cape home on 1 acre backed up to woods and conveniently located right off of Route 94. You'll be totally impressed as soon as you walk up the newly brick walkway and thru the front door of this beautifully updated Cape Home. Features an updated eat-in Kitchen and dinette area w/sliders leading out to a beautiful entertaining deck overlooking your private backyard. Family Room with an abundance of windows w/newer hardwood floors. Formal Dining Room w/Crown and chair rail molding. Impressive size Formal Living Room w/Brick front woodburning Fireplace both with gleaming bright hardwood flooring. 1st floor spacious Master BR and a Full BA. 2 More spacious BRs on the 2nd floor with an additional full bath. Hardwood floors thoughout both levels. Full unfinished walkout basement w/sliders leading out to a brick patio. Enjoy nearby hiking, biking, horseback riding, fishing, hunting, bird watching, and all nature has to offer. Great commuter location, short drive to large department stores, grocery stores, and restaurants.
- Listing Status:
- Active
- Data Last Updated:
- May 31, 2026 at 4:40PM
- Listing Office:
- WEICHERT REALTORS : 973-729-2700
- MLS ID:
- 4029178
- General: Composition ShingleDeck
- Style: Cape Cod
- Roofing: Asphalt Shingle
- County: Sussex
- Driveway: 2 Car WidthBlacktop
- Zoning: Residential2807-00404-0000-00026-0002-
- Utilities: Electric
- Water: Well
- Sewer: SepticSeptic 3 Bedroom Town Verified
This listing courtesy of WEICHERT REALTORS
Monthly Payment
- Principal & Interest $
- Property Taxes $
- Home Insurance $
- VA Funding Fee $