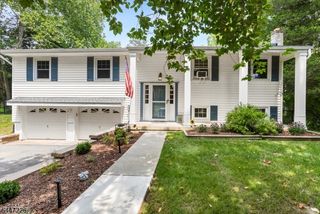
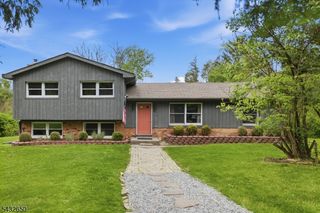
3 Townsend St, Newton Town, NJ 07860
- 4 beds |
- 2 baths
 Single-Family Home
  Built in 1880
  0.25acre lot
 3 car garage
  $——/sqft
  Listed 2 months ago
Property Description
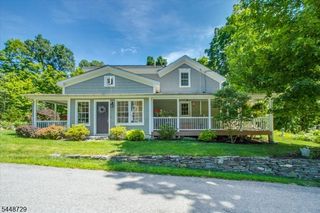
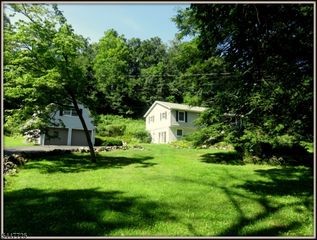
Charming Victorian-style Colonial w wrap around porch in the heart of Downtown Newton! Walkable convenience, flexible living space, and a rare 3-car garage with a full loft. A new front door leads you inside to the foyer and updated staircase. Down the front hall is the refreshed kitchen that offers ample cabinetry, a center island, tiled backsplash, and direct access to the side porch and paver patio for grilling and outdoor dining. A spacious living/dining room off kitchen features a picture window & updated fixtures. Just off the living room is a sun-filled den with a built-in desk perfect for a home office, playroom, or reading nook. Upstairs are three bedrooms with updated flooring, a full bath, and a spacious laundry room w W/D included. Walk up attic for storage or space for future primary suite. Finished walkout basement adds flexibility w full bath and 4th bedroom/office ideal for a guest suite, live-in setup, or potential conversion to a 1-bedroom apartment. Flat side yard for additional outdoor space. Oversized 3 car garage w second-floor loft is a standout feature great for storage, home business, workshop, studio, hobby space, or future expansion. Driveway provides ample parking, and the garage has a newer roof. Public water, public sewer, and steps from shops, dining, parks, and all Downtown Newton offers - plus just minutes to big box stores, fast casual restaurants and grocery. FREE full day preschool and FREE membership to the Newton Pool for residents.
- Listing Status:
- Active
- Data Last Updated:
- July 29, 2026 at 2:40PM
- Listing Office:
- EXP REALTY, LLC : 866-201-6210
- MLS ID:
- 4030011
- General: StoneVinyl Siding
- Style: ColonialVictorian
- Parking: Parking spaces: 6
- Roofing: Asphalt Shingle
- County: Sussex
- Driveway: 1 Car WidthAdditional ParkingBlacktop
- Zoning: 2815-00009-0006-00010-0000-
- Utilities: ElectricGas In Street
- Water: Public Water
- Sewer: Public Sewer
This listing courtesy of EXP REALTY, LLC
Monthly Payment
- Principal & Interest $
- Property Taxes $
- Home Insurance $
- VA Funding Fee $