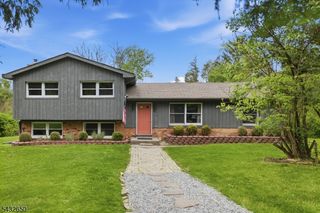
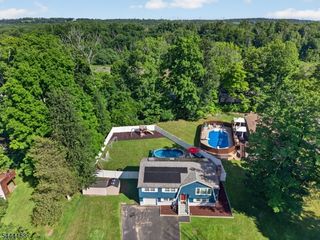
965 Edgewood Dr, Stillwater Twp., NJ 07860
- 4 beds |
- 2 baths
 Single-Family Home
  Built in 1969
  0.28acre lot
 2 car garage
  $——/sqft
  Listed 12 days ago
Property Description
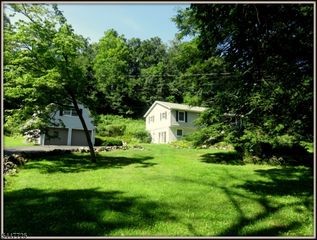
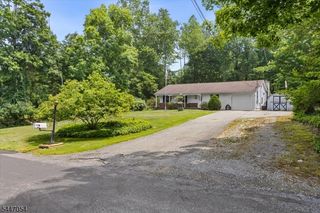
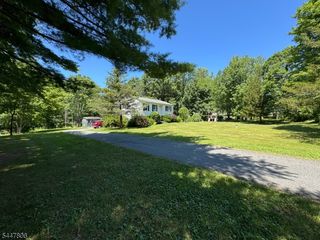
Updated & move-in ready: spacious, well-maintained 4-bedroom home combines modern updates with everyday comfort. Recently renovated the thoughtfully designed kitchen offers an ideal balance of style & functionality featuring a gas cooktop, double wall ovens, earth-tone granite countertops, abundant cabinetry, generous workspace & breakfast bar for casual dining or entertaining. The well thoughout design maximizes space making the kitchen idea for everday use as well as entertaining & social events! The Dining Room opens to a spacious new deck, creating a seamless transition for outdoor enjoyment. Weather its coffee in the morning a cocktail in the evening or putting your outdoor culinary skills to use, the spacious deck serves as a natural extension of the home's living space. Gleaming hardwood floors enhance the main living areas, while two beautifully updated bathrooms, including the Primary Ensuite, add a fresh, contemporary touch. The finished lower level provides additional flexible living space with a comfortable family room & 4th bedroom, ideal for guests, a home office, or hobby space. An oversized garage offers ample room for parking, storage, or a workshop. The laundry/utility room includes direct access to the backyard, adding everyday convenience. With quality updates, versatile living spaces & a functional layout, this home is ready for its next owner to enjoy. Multiple Memeber Only beaches, fishing, Kayaking, boating...make the lake life, your life!
- Listing Status:
- Active
- Data Last Updated:
- July 29, 2026 at 12:40PM
- Listing Office:
- REALTY EXECUTIVES EXCEPTIONAL : 973-347-3700
- MLS ID:
- 4041351
- General: Vinyl SidingDeck
- Style: Bi-Level
- Parking: Parking spaces: 4
- Roofing: Asphalt Shingle
- HOA Amenities: Lake PrivilegesMaintenance-Common Area660.0Annually
- County: Sussex
- Driveway: 2 Car WidthBlacktop
- Zoning: RES2820-03906-0000-00016-0000-
- Utilities: ElectricGas-Propane
- Water: Association
- Sewer: Septic
This listing courtesy of REALTY EXECUTIVES EXCEPTIONAL
Monthly Payment
- Principal & Interest $
- Property Taxes $
- Home Insurance $
- VA Funding Fee $