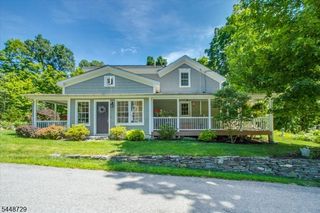
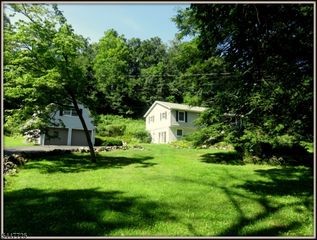
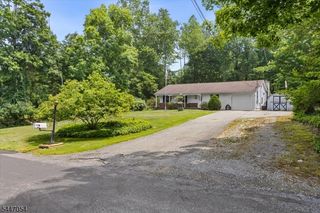
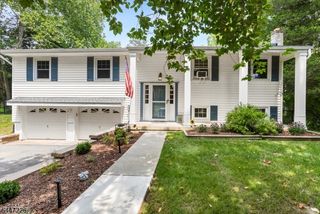
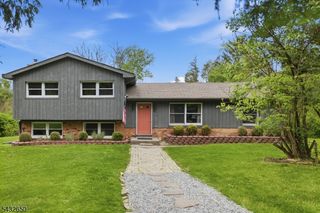
2 Vivian Plz, Andover Twp., NJ 07860
- 3 beds |
- 2 baths
 Single-Family Home
  Built in 1973
  0.41acre lot
 1 car garage
  $——/sqft
  Listed 13 days ago
Property Description
Welcome to 2 Vivian Place in Andover, where comfort, style, and outdoor living come together! This charming 3-bedroom, 2-bath home offers a warm and inviting floor plan designed for both everyday living and entertaining. The spacious living areas are filled with natural light and flow effortlessly into the kitchen and dining spaces, creating an ideal setting for gatherings. Three generously sized bedrooms and two full bathrooms provide comfortable accommodations for everyone. All windows/doors replaced by Castle Windows with transferrable lifetime warranty. Step outside to your own private backyard oasis! The fully fenced yard offers exceptional privacy and features an inviting in-ground pool, expansive entertaining space, and plenty of room for outdoor dining, games, and relaxation. Whether you're hosting summer barbecues, pool parties, or simply enjoying a quiet evening under the stars, this backyard is designed to be enjoyed all season long. Conveniently located near shopping, restaurants, schools, parks, and major commuting routes, this move-in-ready home offers the perfect combination of peaceful neighborhood living and everyday convenience. Don't miss the opportunity to make 2 Vivian Place your next home just in time to enjoy the rest of the summer by the pool!
- Listing Status:
- Active
- Date Added:
- July 23, 2026
- Data Last Updated:
- July 29, 2026 at 6:40AM
- Listing Office:
- KL SOTHEBY'S INT'L. REALTY : 973-952-6200
- MLS ID:
- 4041297
- General: Composition ShingleDeckStrmWindThrmlW&DFencVnyl
- Style: Bi-Level
- Pool: Above Ground
- Parking: Parking spaces: 4
- Roofing: Asphalt Shingle
- HOA Amenities: Pool-OutdoorStorage
- County: Sussex
- Driveway: 2 Car WidthBlacktop
- Zoning: 2802-00134-0000-00001-0003-
- Utilities: Electric
- Water: Private
- Sewer: Septic
- Exclusions: RefrigeratorWasherDryerMicrowave
This listing courtesy of KL SOTHEBY'S INT'L. REALTY
Monthly Payment
- Principal & Interest $
- Property Taxes $
- Home Insurance $
- VA Funding Fee $