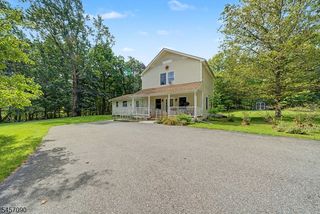
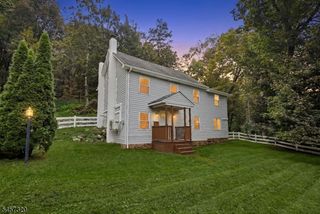
958 Cedar Dr, Stillwater Twp., NJ 07860
- 3 beds |
- 2 baths
 Single-Family Home
  Built in 1971
  0.77acre lot
 1 car garage
  $——/sqft
  Listed 2 months ago
Property Description
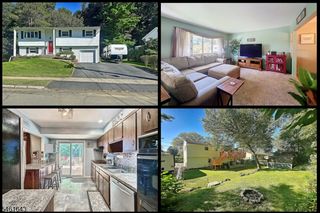
Easy one floor living in this expanded Ranch situated on nearly 3/4 acres with plenty of parking for vehicles and/or RV/Boat/etc. NEW septic in process of being installed! Newer roof! Large country Kitchen with ample counter space and cabinetry. A custom handcrafted mantle and surround with built-ins flank the fireplace in the Living Room. The main living area is flooded with natural light that flows in through the sliders that lead to a ground level patio. The fenced in backyard is the perfect spot for outdoor entertaining with the built-in BBQ, patio and pergola. Back indoors you'll find 3 bedrooms including a Primary with direct access to the backyard and a private ensuite. Hardwood floors throughout. Central Air! Paulinskil Lake Association offers multiple, Member Only beaches, Tennis/Basketball courts, picnic area as well as many community actives. Fishing, boating, kayaking...create YOUR lake life! Weather you're just starting out, downsizing or anything in-between, this home has plenty of space and a great yard!
- Listing Status:
- Active
- Date Added:
- July 19, 2026
- Data Last Updated:
- September 23, 2026 at 6:40AM
- Listing Office:
- REALTY EXECUTIVES EXCEPTIONAL : 973-347-3700
- MLS ID:
- 4041339
- General: Aluminum SidingDeckPatio
- Style: RanchExpanded Ranch
- Parking: Parking spaces: 4
- Roofing: Asphalt Shingle
- HOA Amenities: Lake PrivilegesPlaygroundTennis Courts660.0Annually
- County: Sussex
- Driveway: 2 Car WidthAdditional Parking
- Zoning: RES2820-03906-0000-00006-0000-
- Utilities: Electric
- Water: Public WaterWater Charge Extra
- Sewer: Septic 3 Bedroom Town Verified
This listing courtesy of REALTY EXECUTIVES EXCEPTIONAL
Monthly Payment
- Principal & Interest $
- Property Taxes $
- Home Insurance $
- VA Funding Fee $