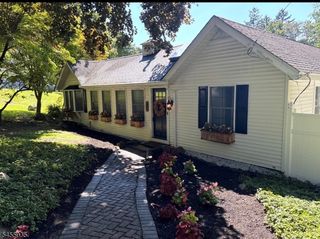
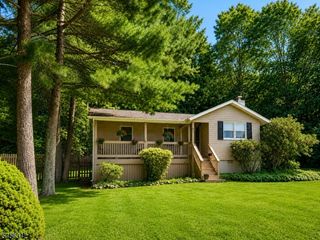
25 Kory Rd, Newton Town, NJ 07860
- 4 beds |
- 2 baths
 Single-Family Home
  Built in 1965
  9,148sqft lot
 1 car garage
  $——/sqft
  Listed 7 days ago
Property Description
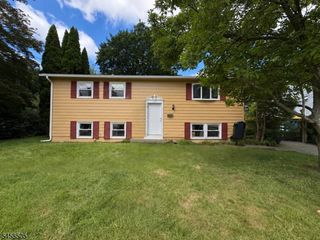
Welcome to 25 Kory Rd! This spacious 4-bedroom, 2-bath bi-level offers a flexible floor plan with plenty of room to spread out. The main level features a bright living room, dining room with hardwood flooring, and an eat-in kitchen with breakfast bar and sliding doors leading to a generous 20' x 14' deck overlooking the backyard. Three bedrooms and a full bath complete this level. Downstairs, the finished lower level adds an impressive 21' x 13' recreation room, fourth bedroom, second full bath, laundry area, walk-in closet and additional storage, creating terrific flexibility for guests, a home office, hobbies or additional living space. Outside, enjoy a spacious, tree-lined backyard with plenty of room to garden, entertain or simply relax, plus a storage shed. A wide paved driveway provides plenty of additional parking along with the 1-car built-in garage. Central air, natural gas, public water and sewer add everyday convenience. Set in an established residential neighborhood close to Pine Street Park with its pond and recreation areas, Sussex Branch Trail access and Newton Country Club, while downtown Newton's shops, restaurants and amenities are just minutes away. With 4 bedrooms, two full baths, a finished lower level and great outdoor space, 25 Kory Rd offers a lots of room and versatility! Come see this great house.
- Listing Status:
- Active
- Date Added:
- September 19, 2026
- Data Last Updated:
- September 23, 2026 at 6:40AM
- Listing Office:
- KELLER WILLIAMS METROPOLITAN : 973-539-1120
- MLS ID:
- 4053608
- General: Composition ShingleVinyl SidingCurbsDeckSidewalkStorage ShedThermal Windows/Doors
- Style: Bi-Level
- Parking: Parking spaces: 5
- Roofing: Asphalt Shingle
- County: Sussex
- Driveway: Blacktop
- Zoning: T-32815-00021-0008-00009-0000-
- Utilities: Gas-Natural
- Water: Public Water
- Sewer: Public Sewer
This listing courtesy of KELLER WILLIAMS METROPOLITAN
Monthly Payment
- Principal & Interest $
- Property Taxes $
- Home Insurance $
- VA Funding Fee $