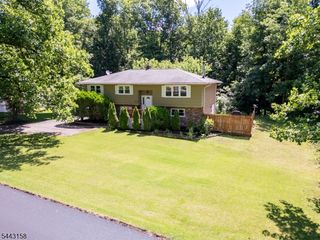
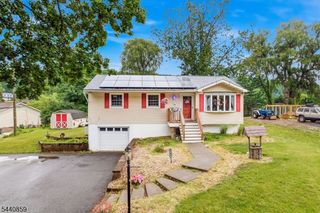
8 Spruce Dr, Green Twp., NJ 07821
- 3 beds |
- 2 baths
 Single-Family Home
  Built in 2015
  0.41acre lot
 1 car garage
  $——/sqft
  Listed 14 days ago
Property Description
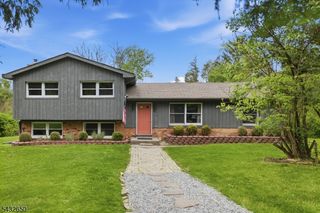
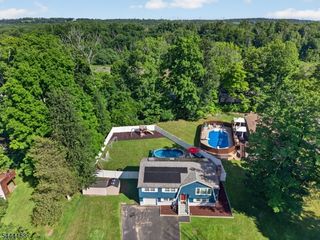
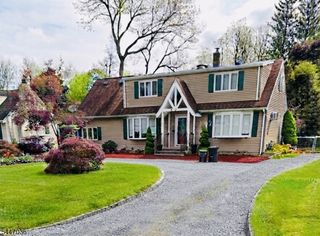
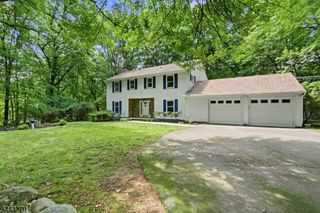
Welcome Home! Nestled in a serene, private setting set back from a quiet dead-end street, this beautiful, meticulously maintained home is just 10 years old and ready for its next chapter. From the moment you step inside, you'll love the abundant natural light and the seamless flow of the spacious open-concept interior. At the heart of the home, a cozy fireplace anchors the living space, accented by gorgeous hardwood flooring and high-quality Anderson windows throughout. Practicality meets comfort with central air, natural gas heating, and an impressive amount of storage space to keep life organized. Enjoy the ultimate lake-life lifestyle with the option to join the nearby Lake Tranquility community, located just down the street. Evergreen Park is within a 4-minute drive. When it's time to head out, commuting is a breeze you're only 5 minutes from Route 206 and have easy access to Route 80. This home truly has it all!
- Listing Status:
- Active
- Date Added:
- July 19, 2026
- Data Last Updated:
- July 29, 2026 at 12:40PM
- Listing Office:
- WEICHERT REALTORS : 973-729-2700
- MLS ID:
- 4040939
- General: Vinyl Siding
- Style: Colonial
- Roofing: Asphalt Shingle
- County: Sussex
- Driveway: 1 Car Width2 Car WidthBlacktopSee Remarks
- Zoning: Res2808-00075-0000-00017-0000-
- Utilities: Gas-Natural
- Water: Public WaterSee Remarks
- Sewer: Septic
This listing courtesy of WEICHERT REALTORS
Monthly Payment
- Principal & Interest $
- Property Taxes $
- Home Insurance $
- VA Funding Fee $