10 Thompson St, Newton Town, NJ 07860
- 5 beds |
- 3 baths
 Single-Family Home
  Built in 1962
  0.25acre lot
 2 car garage
  $——/sqft
  Listed 11 days ago
Property Description
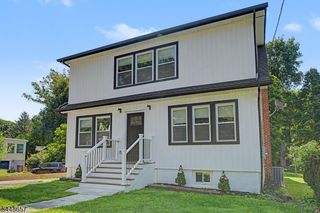
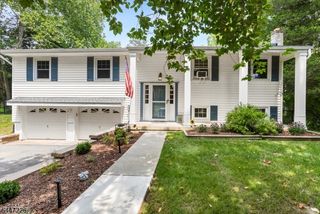
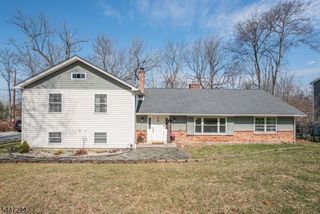
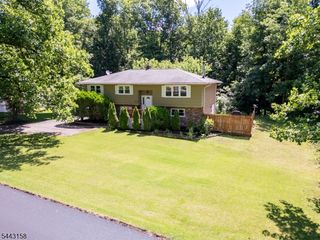
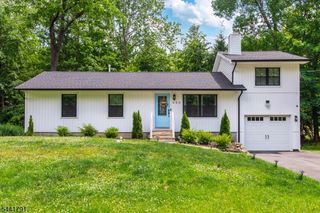
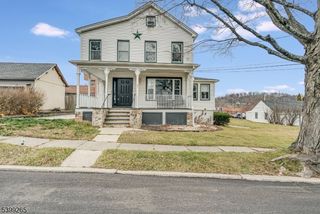
SPACIOUS, EXCEPTIONALLY MAINTAINED 5 BED, 3 FULL BATH CAPE COD IN A PEACEFUL SETTING CLOSE TO EVERYTHING NEWTON HAS TO OFFER!! Welcome home to this beautifully well kept Cape offering nearly 2,400 square feet of living space on a quarter acre lot. Inside, gleaming hardwood floors flow throughout the home, leading to a large living room and formal dining room, perfect for everyday living and entertaining. The well appointed kitchen features abundant cabinetry, built in desk, stainless steel appliances, and a double oven for those who love to cook. Also on the first level you will find 3 bedrooms, including an impressive 17x14 primary suite complete with a spacious dressing area. Upstairs are 2 additional spacious bedrooms with built-in desks and shelving, a large walk-in closet, and another full bathroom. The expansive 43x 23 basement offers exceptional space and is equipped with a sump pump system and French drains for added peace of mind. With tons of storage throughout, generous room sizes, and an ideal location, this home truly has it all. A perfect balance of peaceful living while being just minutes from all the shopping, dining, schools, and amenities Newton has to offer.
- Listing Status:
- Active
- Data Last Updated:
- July 29, 2026 at 12:40PM
- Listing Office:
- KELLER WILLIAMS INTEGRITY : 973-726-0088
- MLS ID:
- 4041654
- General: CedarSidDeck
- Style: Cape Cod
- Roofing: Asphalt Shingle
- County: Sussex
- Driveway: 2 Car WidthBlacktop
- Zoning: 2815-00007-0015-00005-0000-
- Utilities: ElectricGas In Street
- Water: Public Water
- Sewer: Public Sewer
This listing courtesy of KELLER WILLIAMS INTEGRITY
Monthly Payment
- Principal & Interest $
- Property Taxes $
- Home Insurance $
- VA Funding Fee $