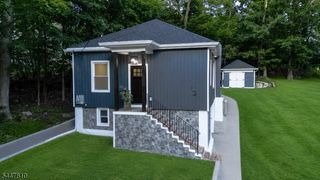
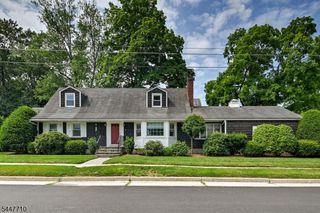
24 Valley View Trl, Sparta Twp., NJ 07871
- 4 beds |
- 2 baths
 Single-Family Home
  Built in 1973
  0.39acre lot
 2 car garage
  $——/sqft
  Listed 12 days ago
Property Description
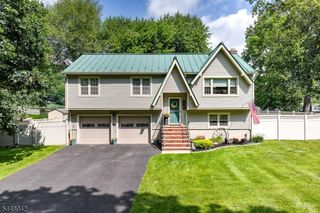
Welcome to your opportunity to enjoy the very best of Lake Mohawk living! This spacious 4-bedroom, 2.1-bath split-level home is perfectly situated in the highly desirable Alpine section of Lake Mohawk, offering the ideal combination of comfort, value, and an incredible community lifestyle. Designed with an open floor plan that's perfect for everyday living and hosting, this home features generously sized bedrooms, walk-in closets, abundant storage with two attic spaces, and a two-car garage. A stunning double-sided fireplace creates a warm and inviting focal point, while the dining room sliders open to a generous-sized deck overlooking the large backyard, an ideal setting for relaxing & entertaining. Whether you're searching for more space, your forever home, or the chance to become part of one of Northern New Jersey's most sought-after lake communities, this home is an exceptional opportunity. Enjoy all that Lake Mohawk has to offer, including access to private beaches, boating, fishing, swimming, and year-round community events. Don't miss this opportunity to own a wonderful home at a great price while embracing the unmatched Lake Mohawk lifestyle on one of the most desired streets in Lake Mohawk!
- Listing Status:
- Active
- Data Last Updated:
- July 29, 2026 at 6:40AM
- Listing Office:
- WEICHERT REALTORS : 973-729-2700
- MLS ID:
- 4041421
- General: Vinyl SidingDeck
- Style: Split LevelCustom Home
- Roofing: Asphalt Shingle
- HOA Amenities: Maintenance-Common AreaSee Remarks2800.0Annually
- County: Sussex
- Driveway: 2 Car WidthAdditional ParkingBlacktop
- Zoning: 2818-04016-0000-00009-0000-
- Utilities: ElectricGas In Street
- Water: Public Water
- Sewer: Septic 4 Bedroom Town Verified
- Exclusions: personal items
This listing courtesy of WEICHERT REALTORS
Monthly Payment
- Principal & Interest $
- Property Taxes $
- Home Insurance $
- VA Funding Fee $